AGB-047 / Architectural concept
Benchcraft
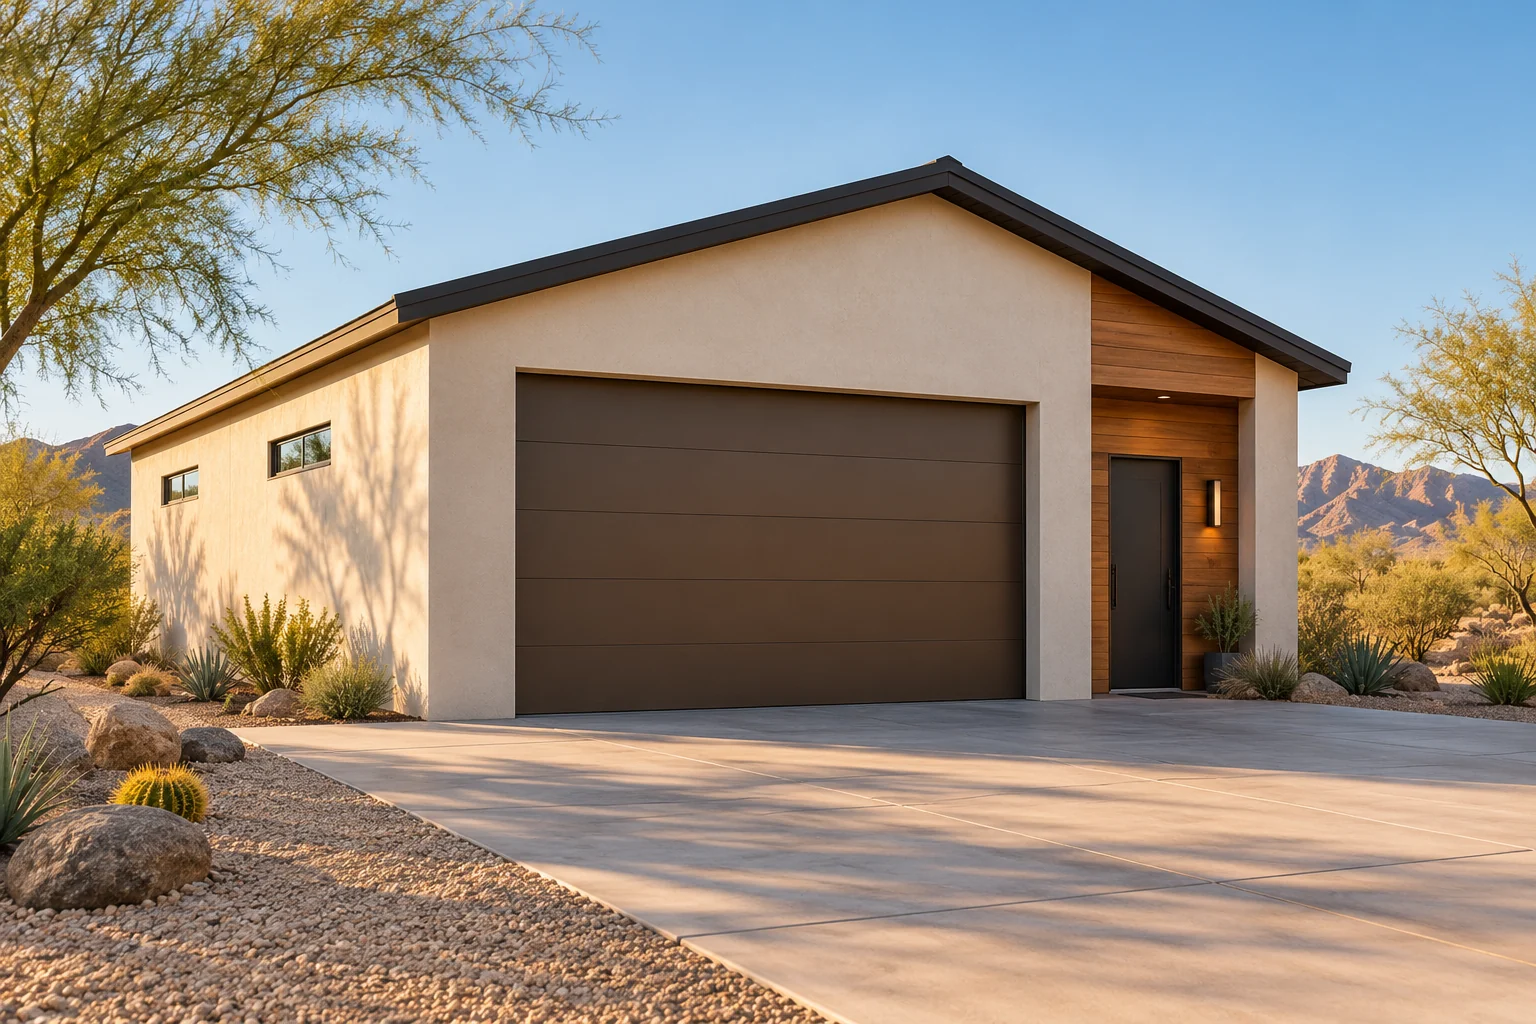
↗A compact project-car workshop with fixed storage on three walls and a separate hands-on work zone.
A bench for the small parts and an open table for the big idea.
AI-generated architectural concepts show design intent, not completed projects. The dimensioned concept plan defines the proposed layout. Final detailing is developed for your property.
The project car takes one side, materials line the other and the assembly table occupies the middle. Walk from stock to bench to car without having to clear off the piece you glued up yesterday.
Room sizes and areas are concept allocations. Wall thickness, stairs, structure, and final equipment are resolved during project design.
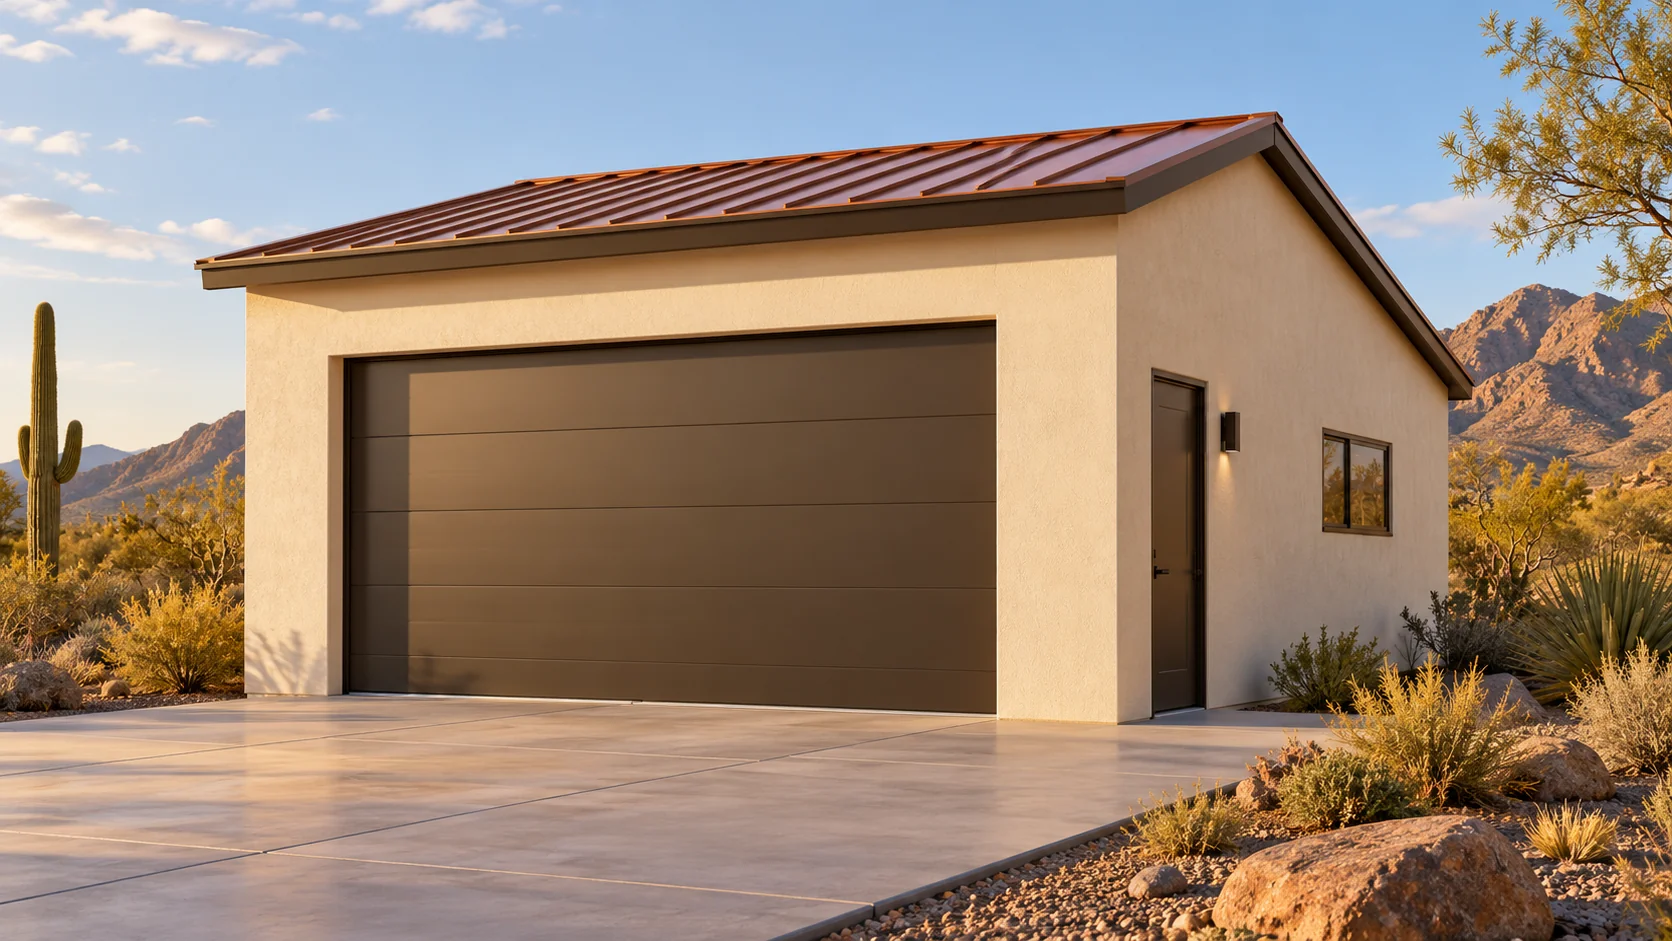
Warm modern cottage workshop: off-white stucco, terracotta standing-seam shed roof, bronze garage door, oak counters, sage storage doors and grey flake epoxy
Concept plan for inspiration and design discussion. Actual vehicle dimensions, circulation, structure, site access, utilities, and local requirements must be reviewed before construction. Open outdoor areas are excluded from enclosed square footage.
AGB-047 / Architectural concept
A compact project-car workshop with fixed storage on three walls and a separate hands-on work zone.
AGB-049 / Architectural concept
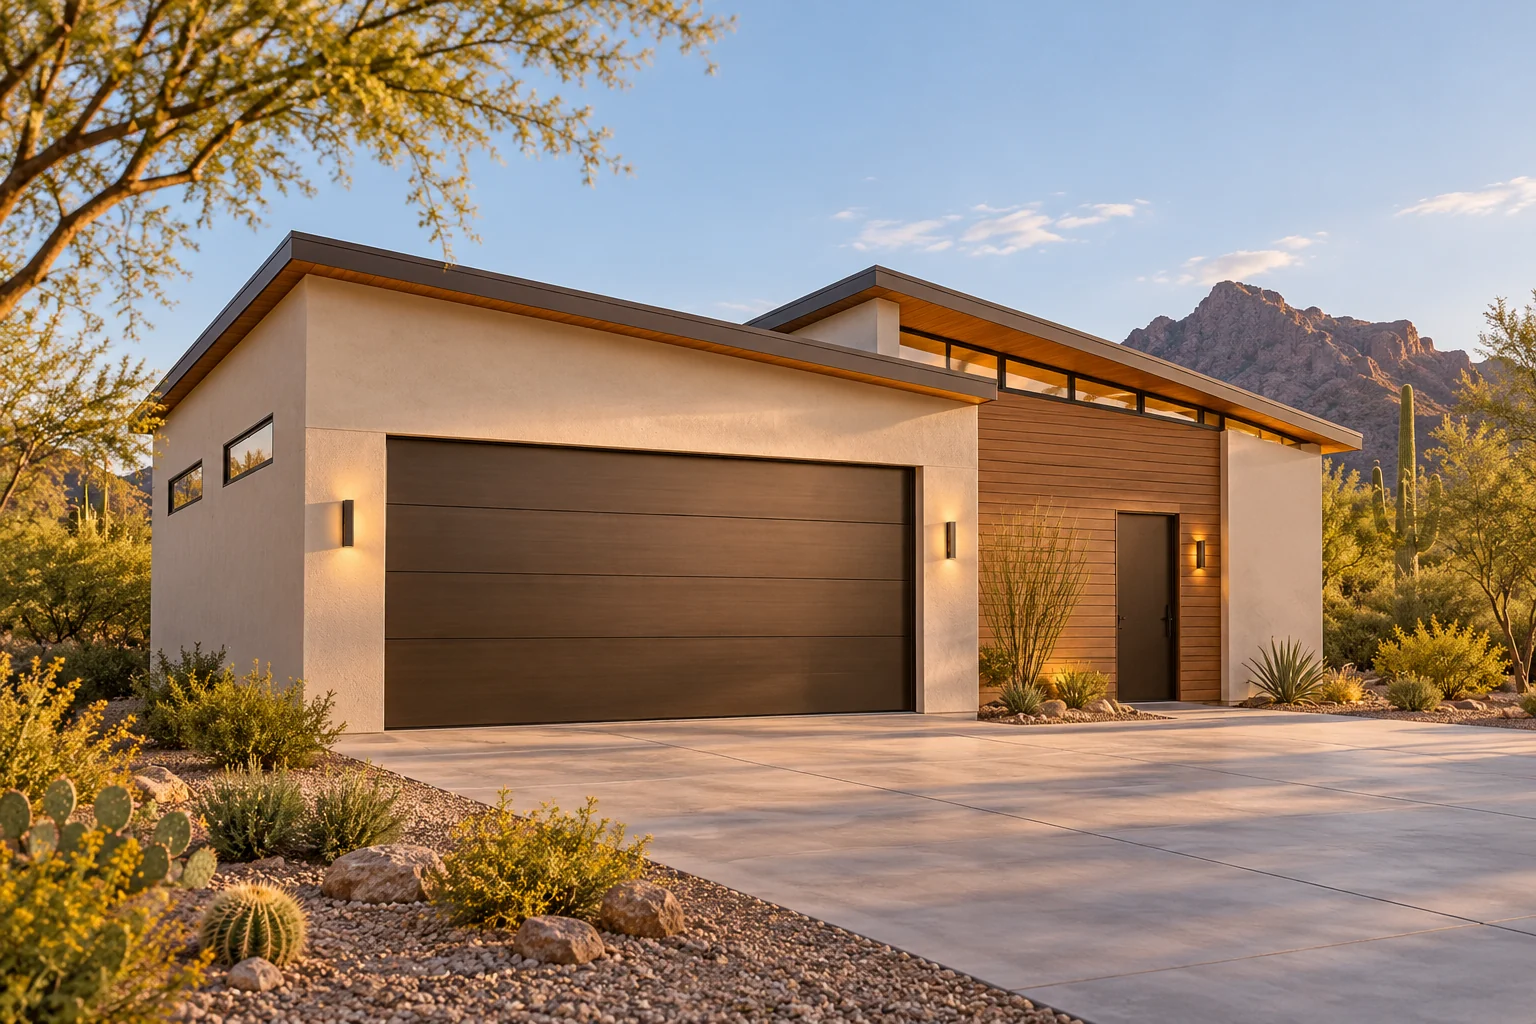
Practical vehicle-and-workshop split with independent walk-in access.
AGB-050 / Architectural concept
Woodworking wing separated from vehicle parking and tool storage.
Use the largest piece you expect to assemble. Check the table with that piece overhanging the edge, a clamp attached and the nearest cabinet open.