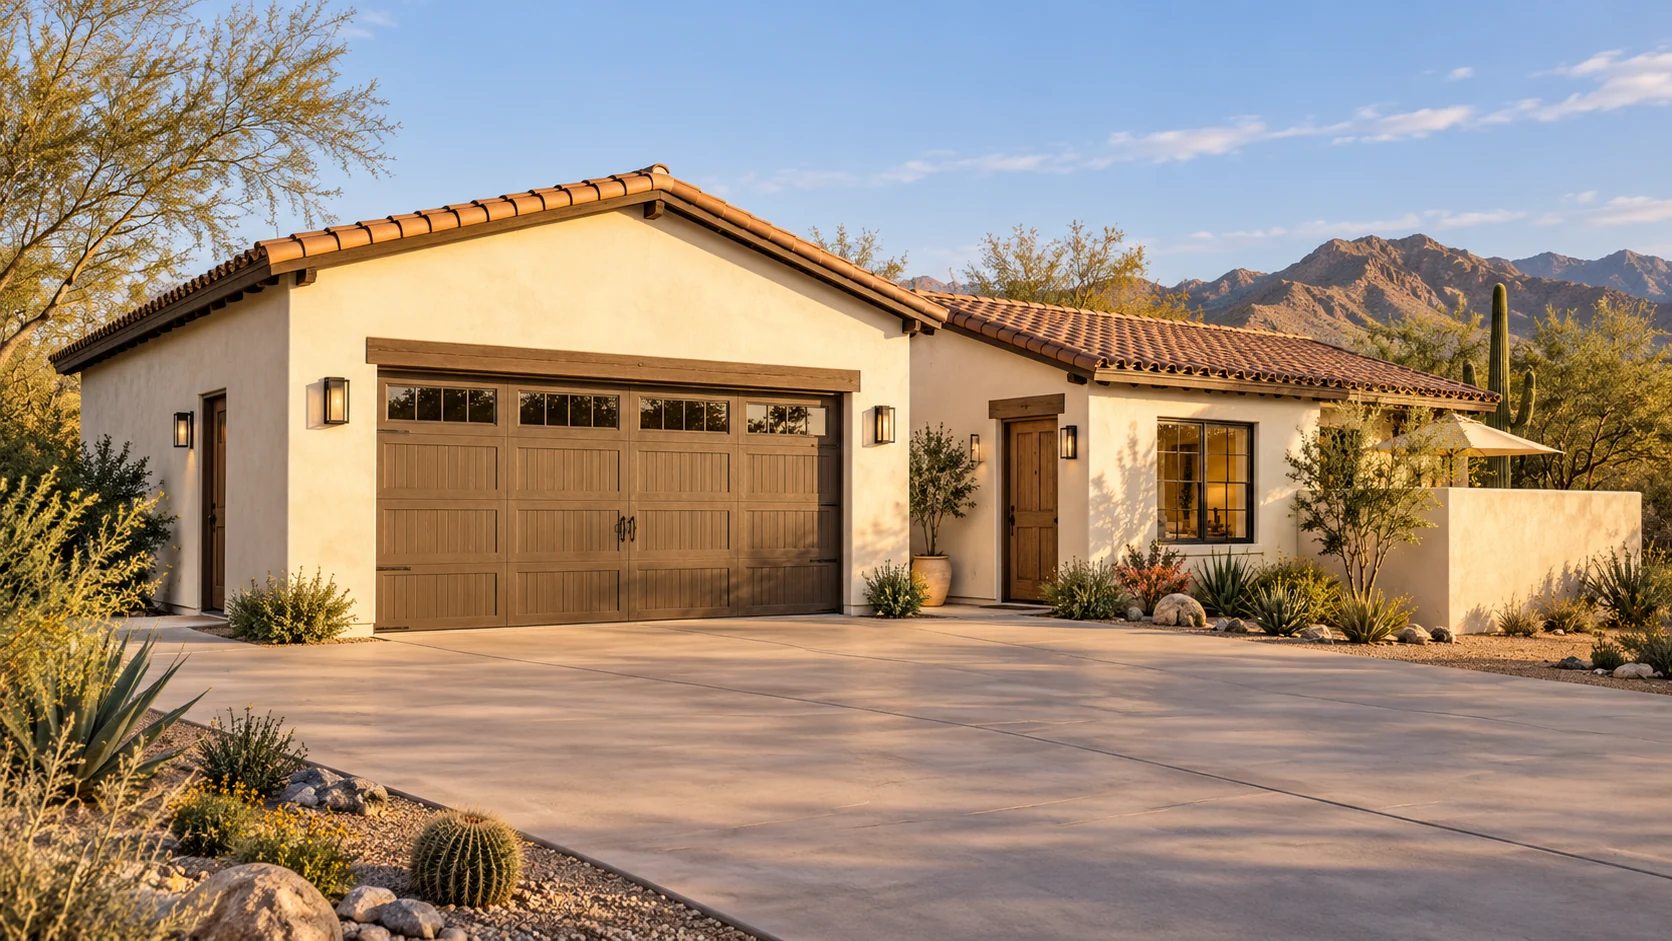
 AGB-071 / Architectural concept
Courtyard Guest
↗1,600 sq. ft. total40′ × 40′ overall layout
Two-car garage and compact casita organized around a private guest patio.
Garage portion from $136,400Additional spaces priced separately

Park under the low bronze gables and spend the evening outside.
AI-generated architectural concepts show design intent, not completed projects. The dimensioned concept plan defines the proposed layout. Final detailing is developed for your property.
Two wide charcoal doors sit beneath a low ranch roof. The protected outdoor connection offers a place to pull up a chair after a long drive, with the garage close enough for one more trip to the trunk.
Room sizes and areas are concept allocations. Wall thickness, stairs, structure, and final equipment are resolved during project design.
Sonoran ranch: warm ivory stucco, bronze standing-seam low gables, charcoal garage doors, limestone and natural oak interior.
Concept plan for inspiration and design discussion. Actual vehicle dimensions, circulation, structure, site access, utilities, and local requirements must be reviewed before construction. Open outdoor areas are excluded from enclosed square footage.
AGB-071 / Architectural concept
Two-car garage and compact casita organized around a private guest patio.
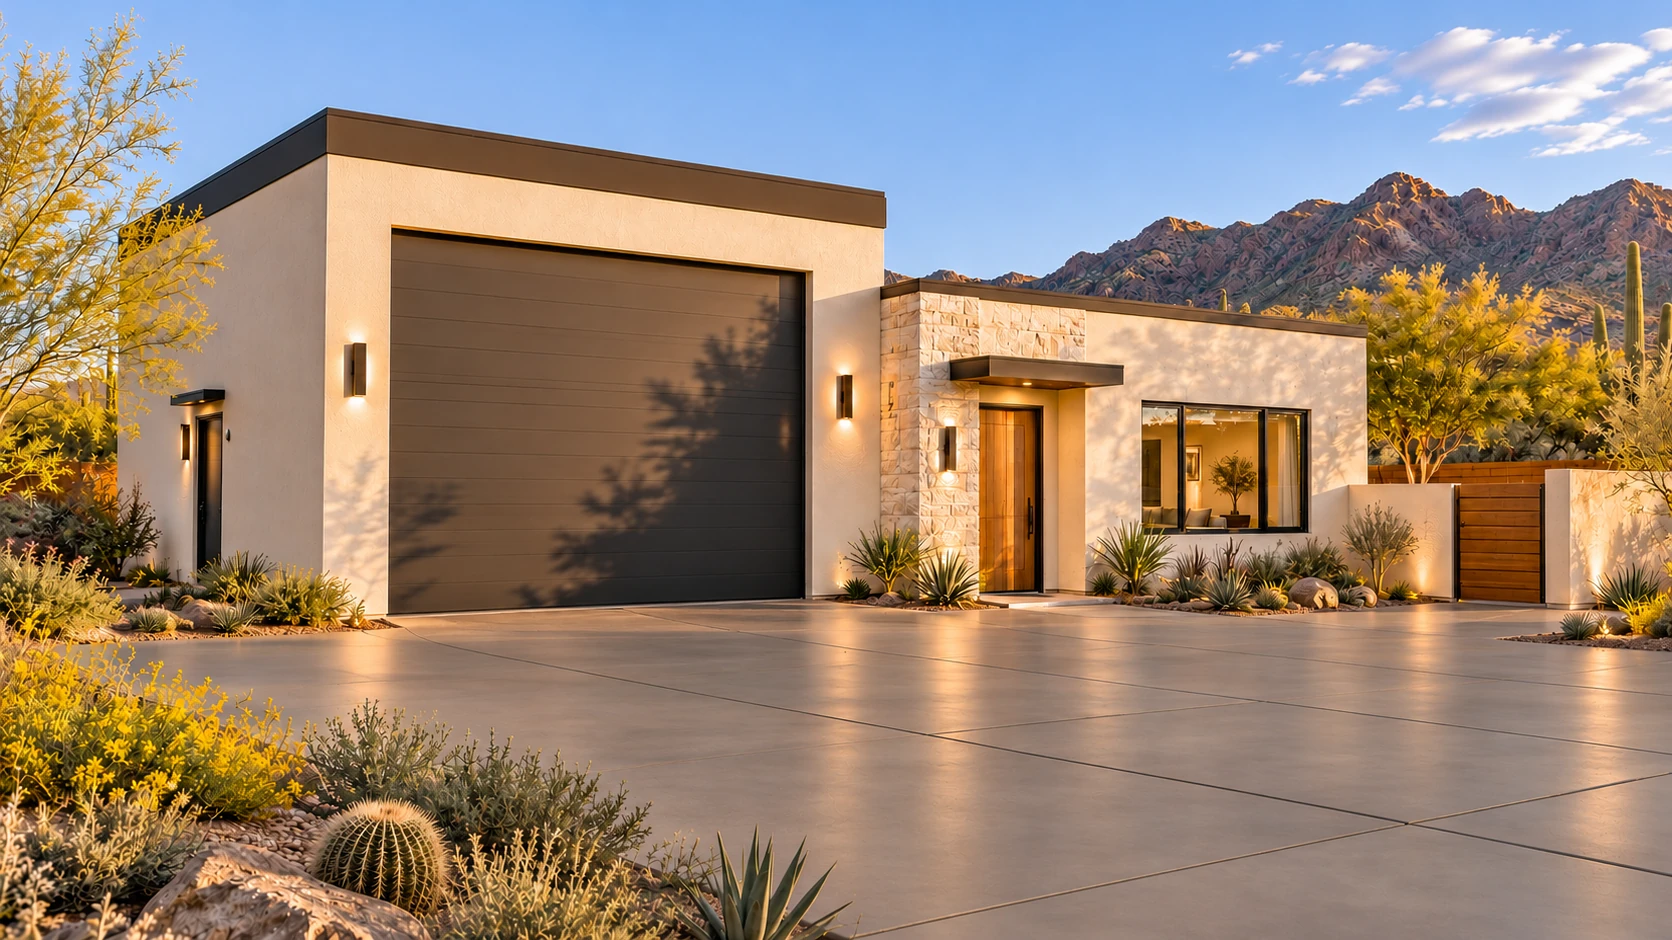 AGB-072 / Architectural concept
RV garage and one-bedroom casita with distinct vehicle and guest arrival routes.
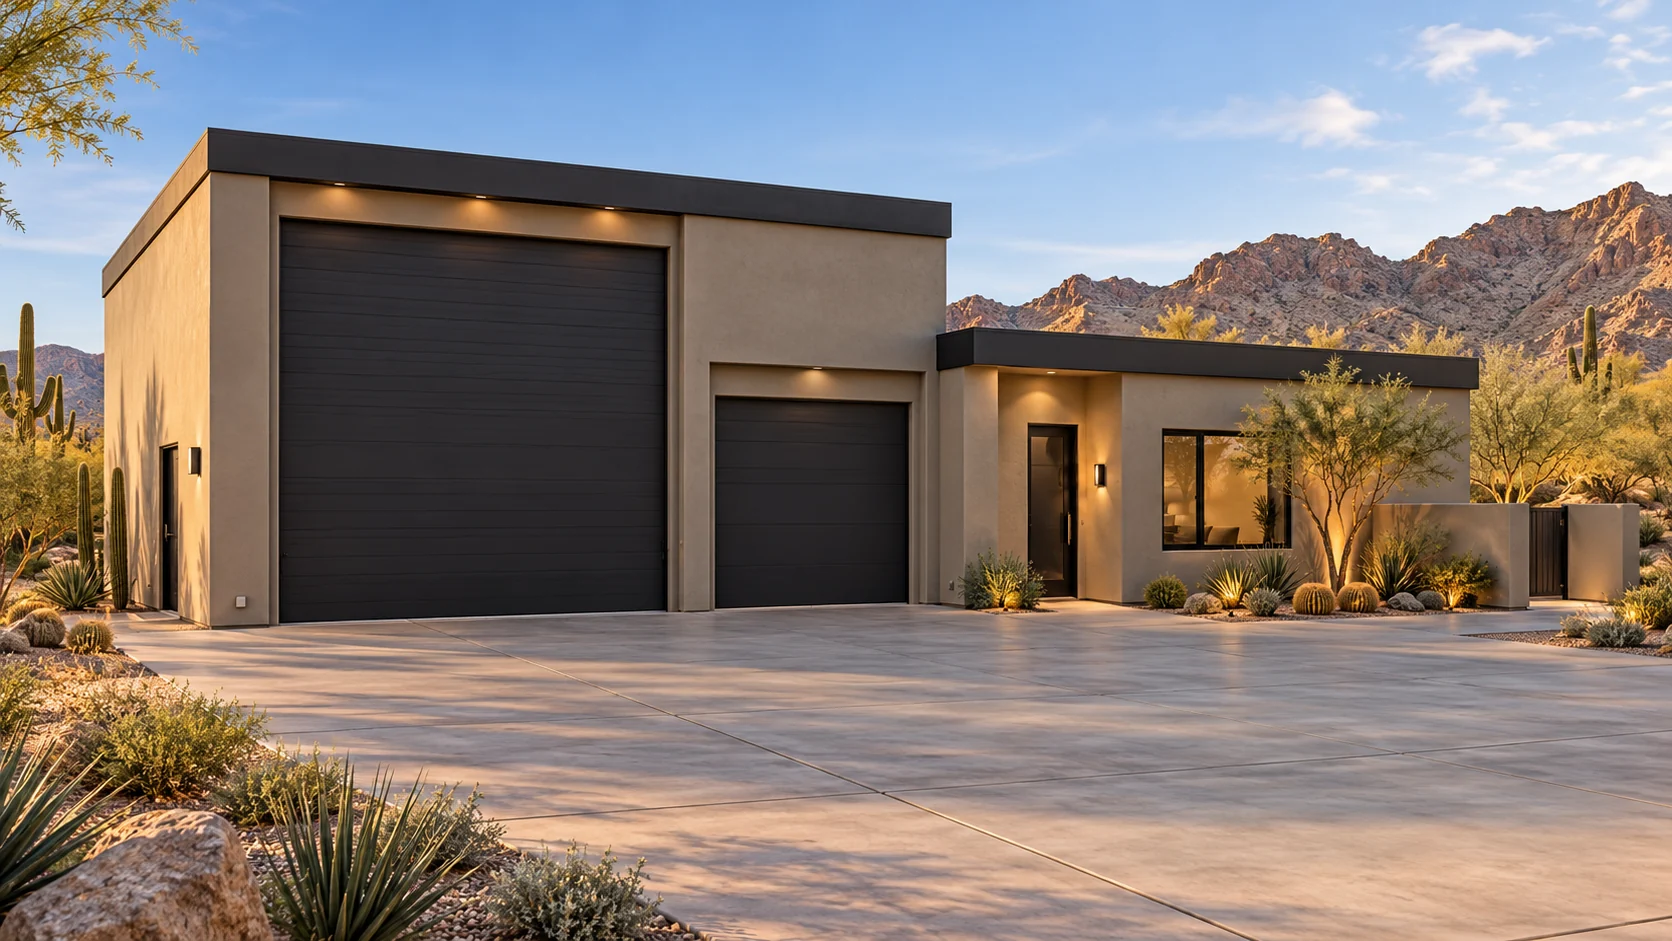 AGB-073 / Architectural concept
Car and RV garages framing a residential courtyard with a separate casita entry.
Bring photos of where your property has evening shade and where you want privacy. Try the furniture and guest walkway against those views before placing doors.