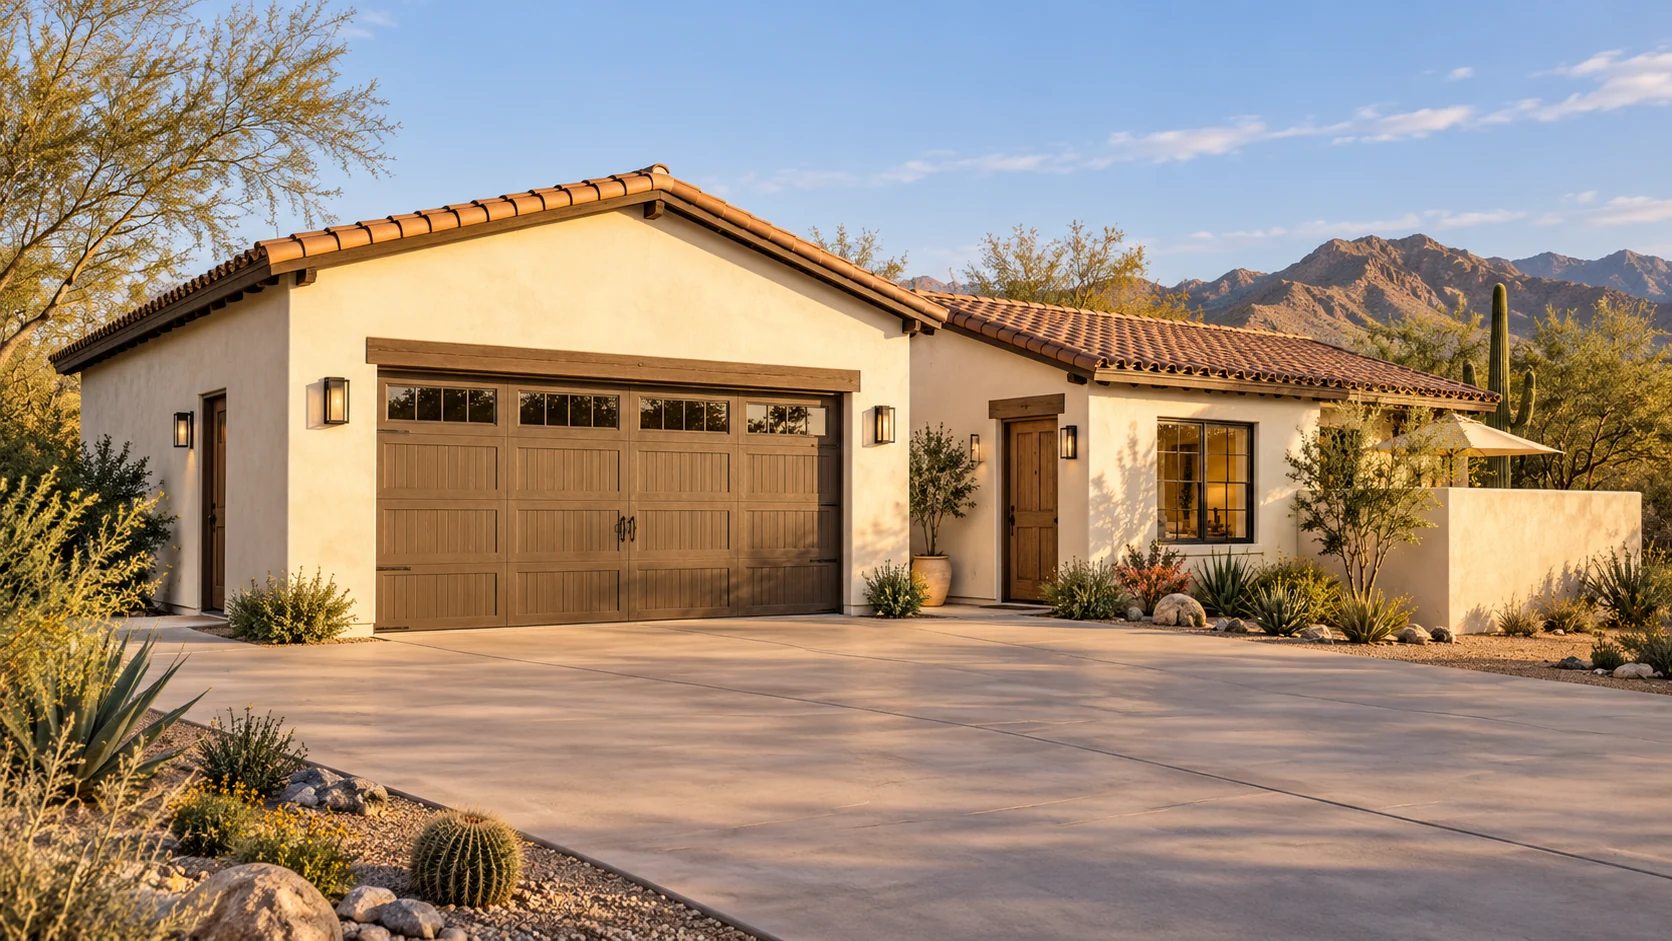
 AGB-071 / Architectural concept
Courtyard Guest
↗1,600 sq. ft. total40′ × 40′ overall layout
Two-car garage and compact casita organized around a private guest patio.
Garage portion from $136,400Additional spaces priced separately

Park the road-trip coach and the everyday car around the same court.
AI-generated architectural concepts show design intent, not completed projects. The dimensioned concept plan defines the proposed layout. Final detailing is developed for your property.
The RV and car wings frame a courtyard, with the roofs stepping down to reflect the size of each vehicle. A separate walk-in entrance gives the court a third purpose as the place where you greet someone at the door.
Room sizes and areas are concept allocations. Wall thickness, stairs, structure, and final equipment are resolved during project design.
Desert courtyard modern: taupe stucco, charcoal parapets stepping down from RV to car to casita, black doors, travertine entry paving.
Concept plan for inspiration and design discussion. Actual vehicle dimensions, circulation, structure, site access, utilities, and local requirements must be reviewed before construction. Open outdoor areas are excluded from enclosed square footage.
AGB-071 / Architectural concept
Two-car garage and compact casita organized around a private guest patio.
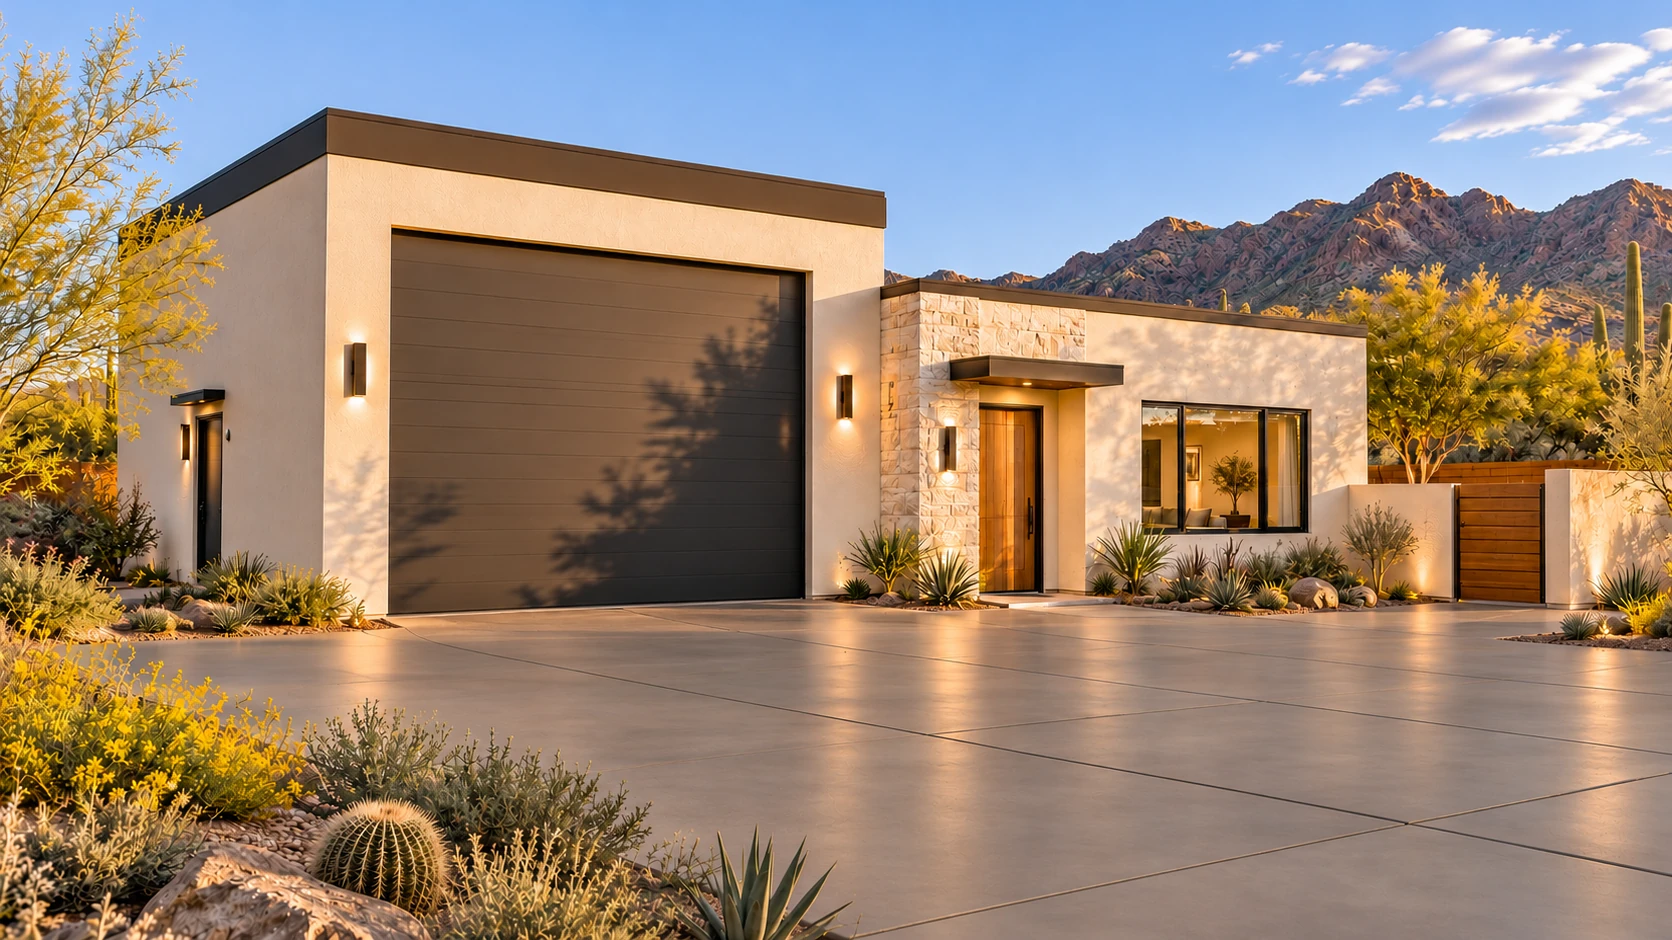 AGB-072 / Architectural concept
RV garage and one-bedroom casita with distinct vehicle and guest arrival routes.
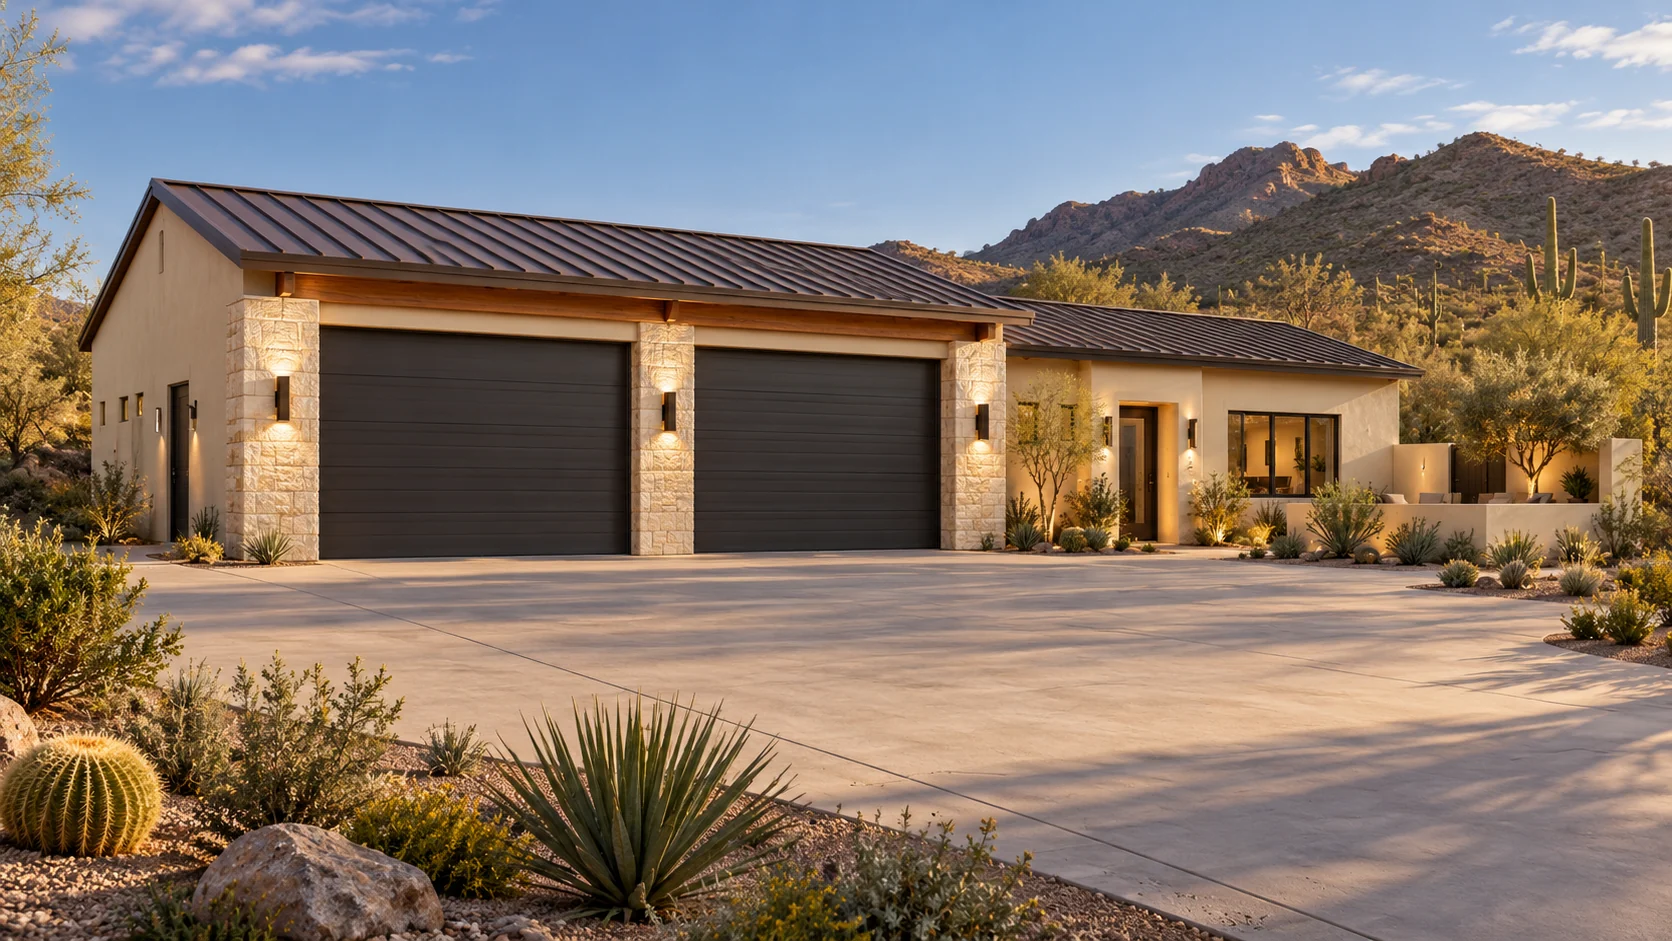 AGB-074 / Architectural concept
Garage with a two-bedroom guest casita and a protected outdoor living connection.
Trace the more demanding turn first, typically the coach. Then add the everyday car and a visitor on foot before locating gate posts, doors or landscaping.