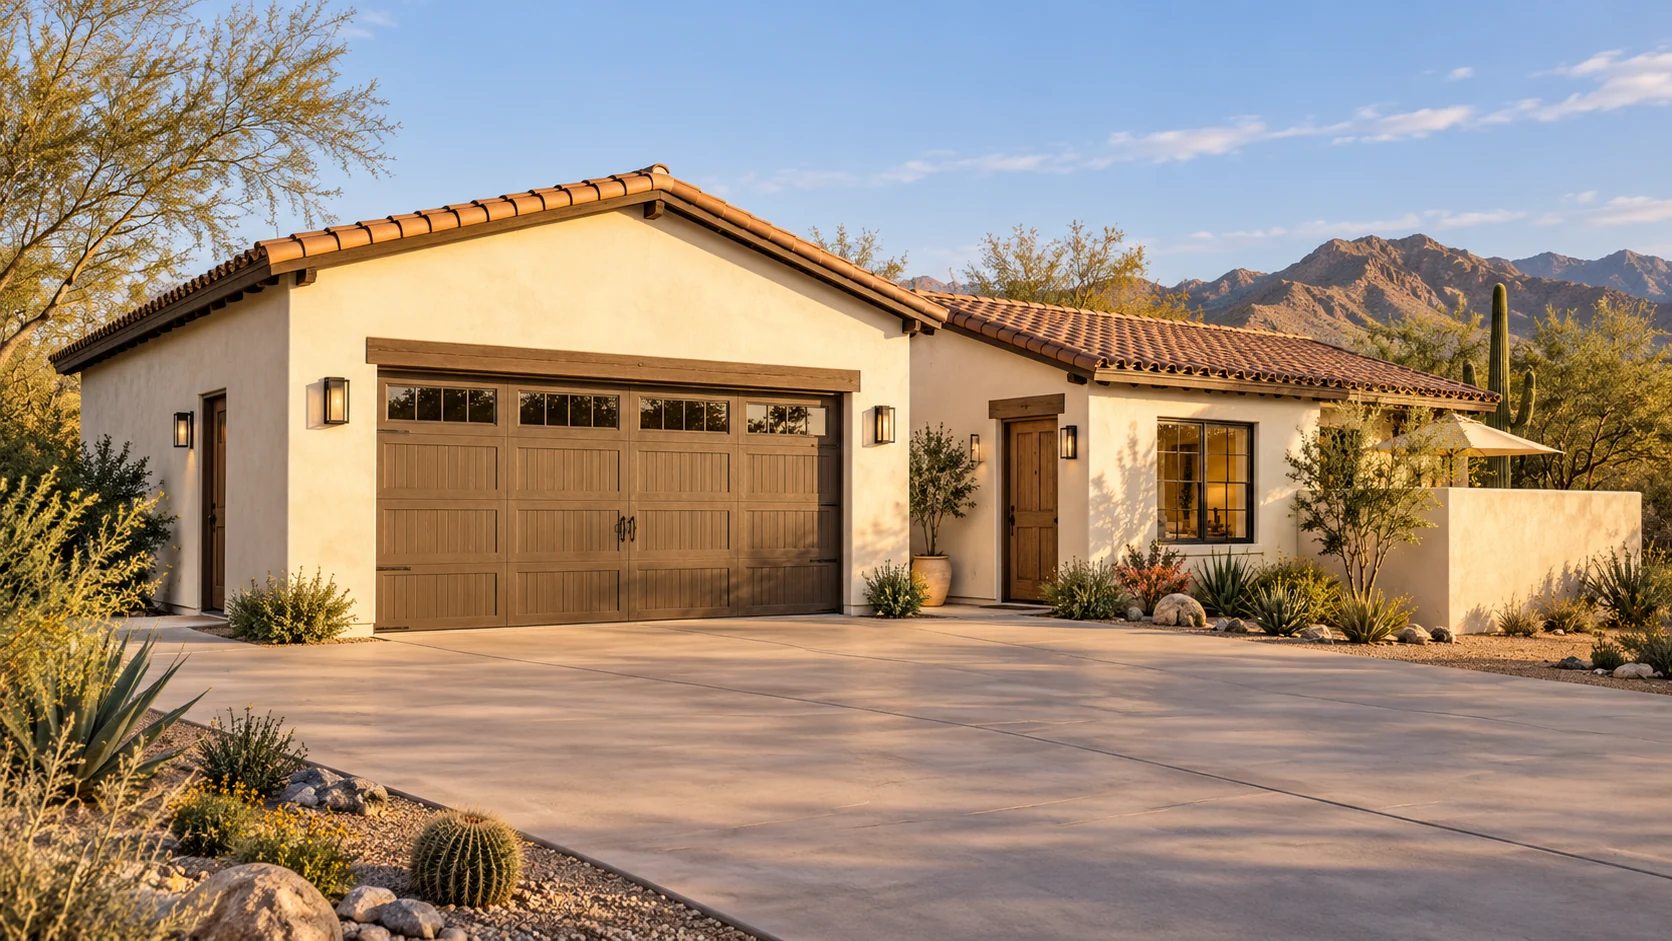
 AGB-071 / Architectural concept
Courtyard Guest
↗1,600 sq. ft. total40′ × 40′ overall layout
Two-car garage and compact casita organized around a private guest patio.
Garage portion from $136,400Additional spaces priced separately

Make space for the road coach, three favorite cars and a hobby that needs a bench.
AI-generated architectural concepts show design intent, not completed projects. The dimensioned concept plan defines the proposed layout. Final detailing is developed for your property.
A tall RV opening stands apart from the three individual collector doors. Off the vehicle floor, a separate studio gives you a place to leave a project laid out and a shaded portal offers a break from it.
Room sizes and areas are concept allocations. Wall thickness, stairs, structure, and final equipment are resolved during project design.
Modern hacienda: creamy stucco, low rust-red tile roofs on living wing, taller simple RV parapet, natural stone entry and shaded portal.
Concept plan for inspiration and design discussion. Actual vehicle dimensions, circulation, structure, site access, utilities, and local requirements must be reviewed before construction. Open outdoor areas are excluded from enclosed square footage.
AGB-071 / Architectural concept
Two-car garage and compact casita organized around a private guest patio.
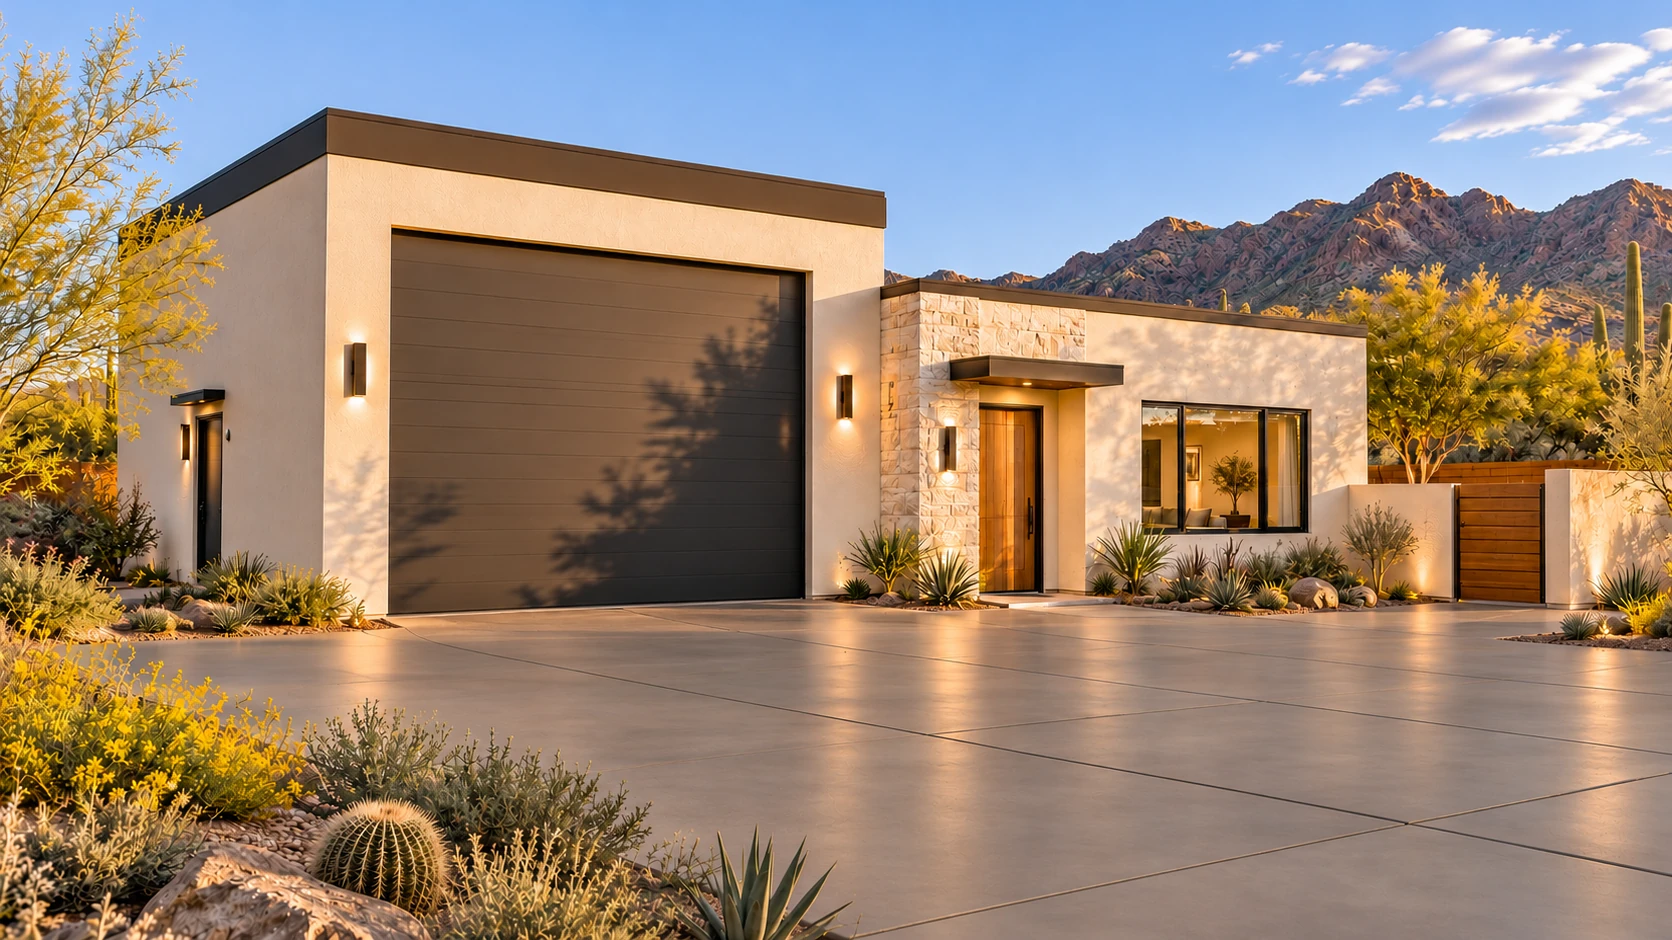 AGB-072 / Architectural concept
RV garage and one-bedroom casita with distinct vehicle and guest arrival routes.
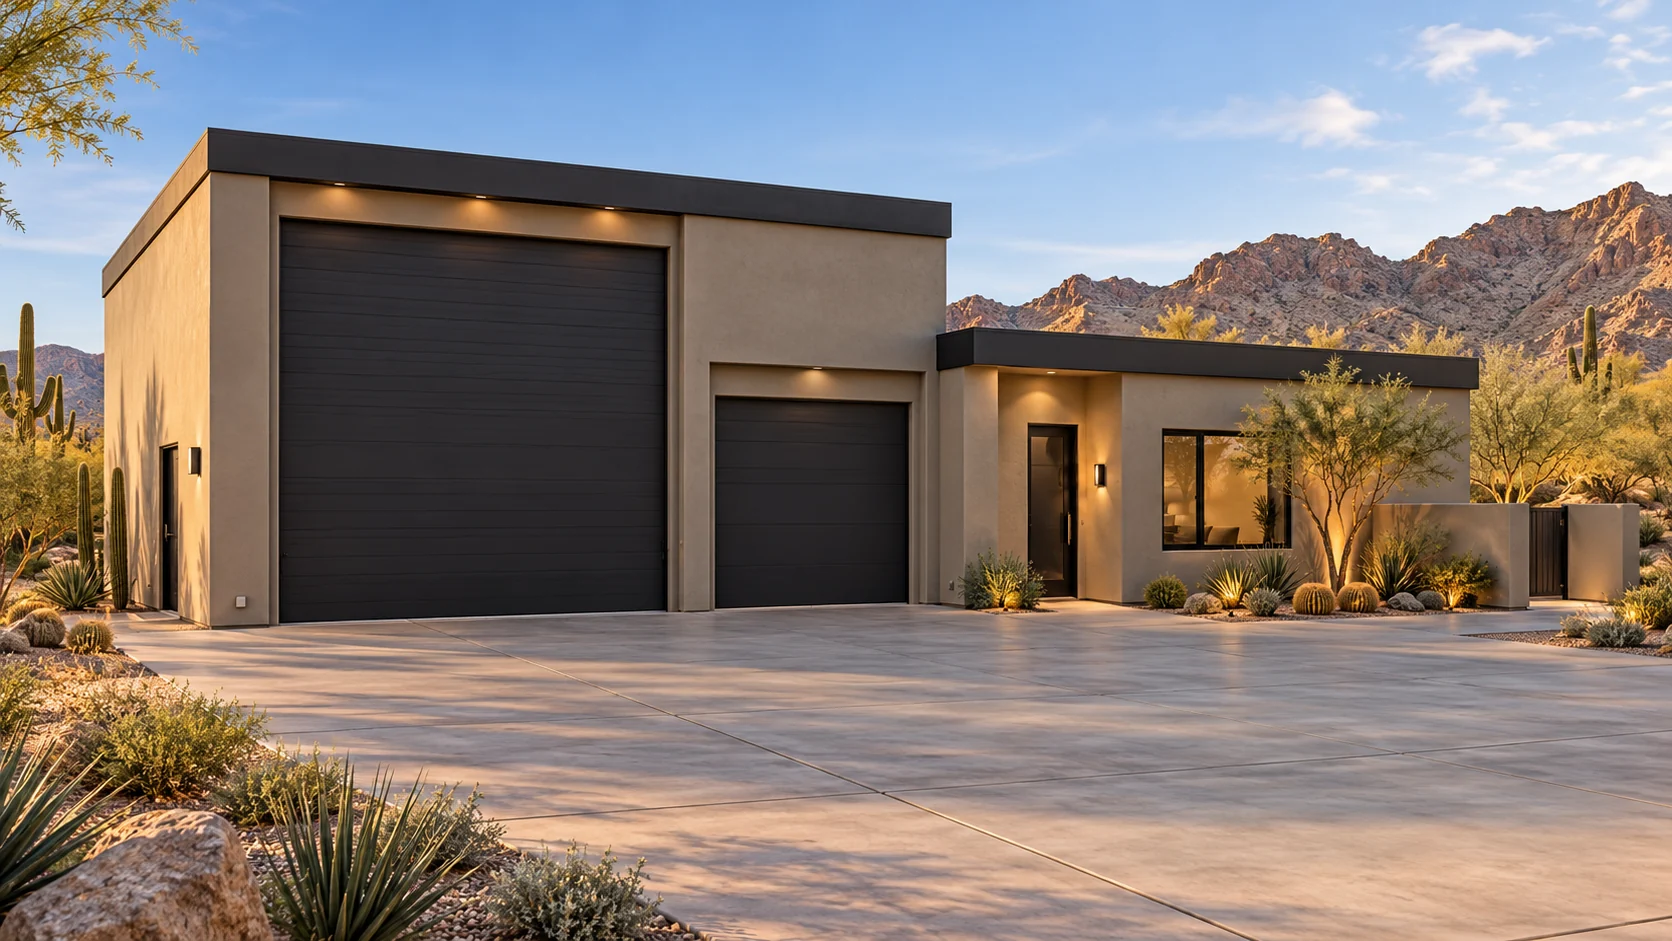 AGB-073 / Architectural concept
Car and RV garages framing a residential courtyard with a separate casita entry.
Place the longest bench project on the plan with the collector bays occupied. Check where a tool cart and the person using it would sit outside the car doors.