 AGB-027 / Architectural concept
Four Seasons
↗1,200 sq. ft. total40′ × 30′ overall layout
Efficient four-vehicle arrangement with a side storage wall.
Garage portion from $186,000At $155 per sq. ft. · Options additional

Keep polishing pads and products where the paintwork happens.
AI-generated architectural concepts show design intent, not completed projects. The dimensioned concept plan defines the proposed layout. Final detailing is developed for your property.
Pull through the detailing studio’s own opening and the other four parking spots can stay occupied. A separate product store keeps your towels and supplies close when you move from washing to finish work.
Room sizes and areas are concept allocations. Wall thickness, stairs, structure, and final equipment are resolved during project design.
Sand-colored stucco, graphite low-slope parapet, limestone detail-wing pier, four slim collector doors plus one larger separate detailing door, light grey epoxy, charcoal storage.
Concept plan for inspiration and design discussion. Actual vehicle dimensions, circulation, structure, site access, utilities, and local requirements must be reviewed before construction. Open outdoor areas are excluded from enclosed square footage.
AGB-027 / Architectural concept
Efficient four-vehicle arrangement with a side storage wall.
 AGB-028 / Architectural concept
Four individual vehicle bays with generous daylight and a common gear wall.
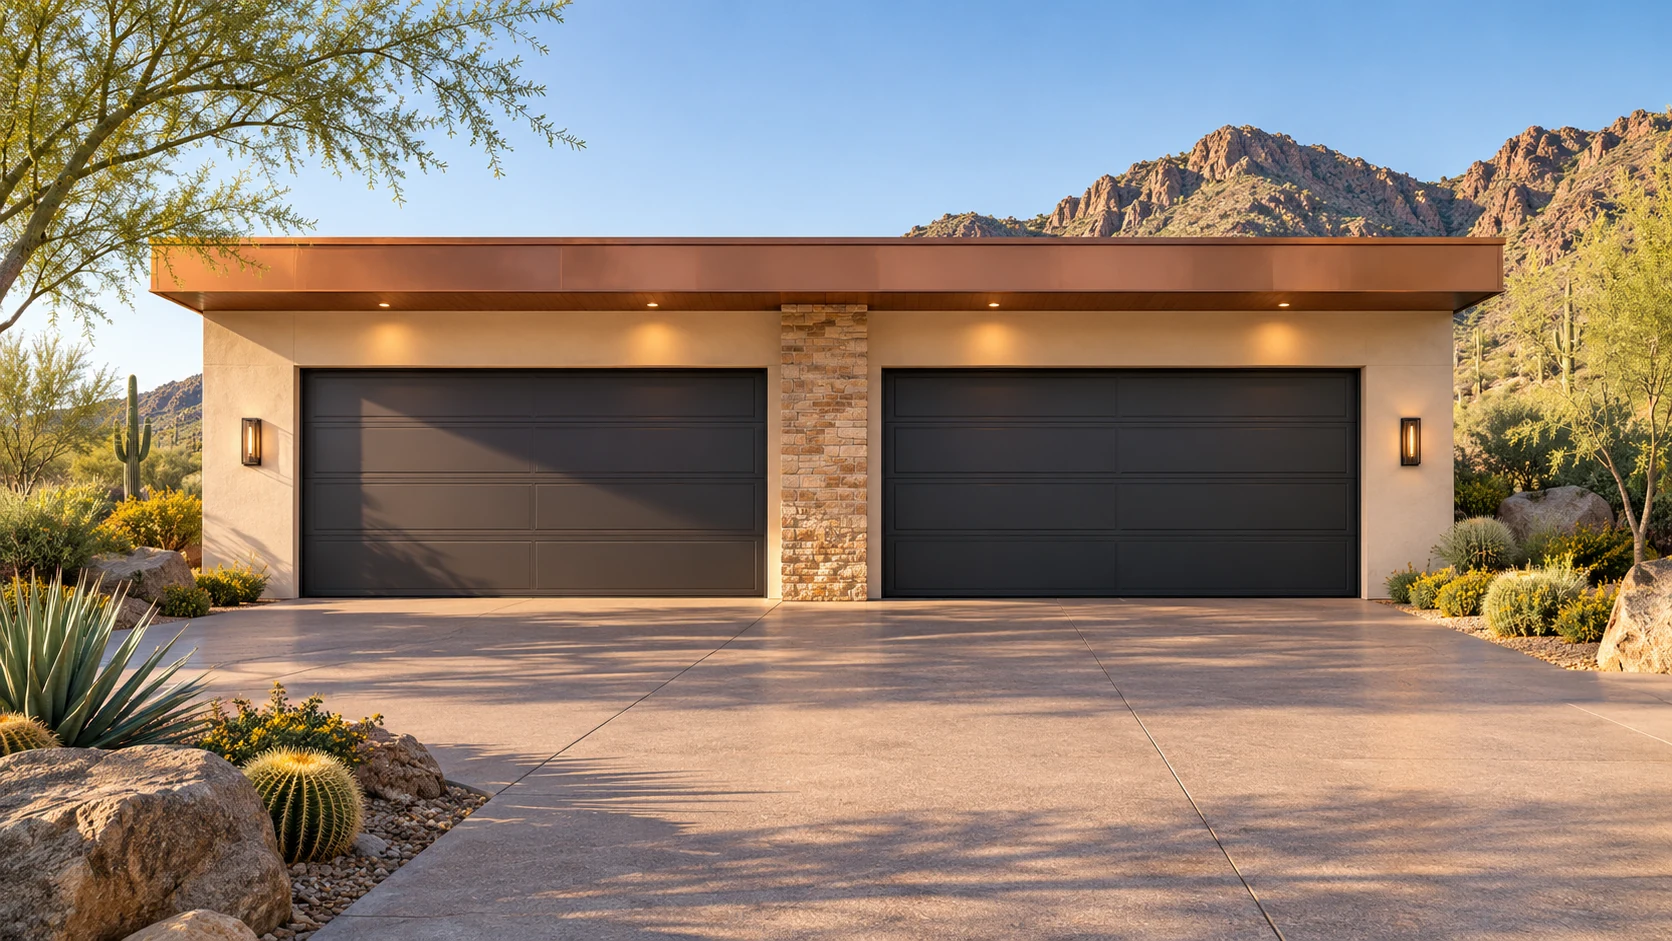 AGB-029 / Architectural concept
Paired double-door arrangement with room for everyday family storage.
Keep clean materials in closed storage by the detailing space and give used cloths their own spot. Lay out the cart beside an open door as well as beside the hood.