 AGB-027 / Architectural concept
Four Seasons
↗1,200 sq. ft. total40′ × 30′ overall layout
Efficient four-vehicle arrangement with a side storage wall.
Garage portion from $186,000At $155 per sq. ft. · Options additional

Take care of the collection, then find a quiet seat alongside it.
AI-generated architectural concepts show design intent, not completed projects. The dimensioned concept plan defines the proposed layout. Final detailing is developed for your property.
Car-care equipment gets its own room off the four-car gallery. The lounge offers a quieter end to an afternoon spent topping up tires or wiping the last fingerprints from the glass.
Room sizes and areas are concept allocations. Wall thickness, stairs, structure, and final equipment are resolved during project design.
Refined warm-white stucco and sandstone collector building, shallow hipped tile roof, four bronze doors, rear glass lounge with private garden windows, matte graphite cabinets.
Concept plan for inspiration and design discussion. Actual vehicle dimensions, circulation, structure, site access, utilities, and local requirements must be reviewed before construction. Open outdoor areas are excluded from enclosed square footage.
AGB-027 / Architectural concept
Efficient four-vehicle arrangement with a side storage wall.
 AGB-028 / Architectural concept
Four individual vehicle bays with generous daylight and a common gear wall.
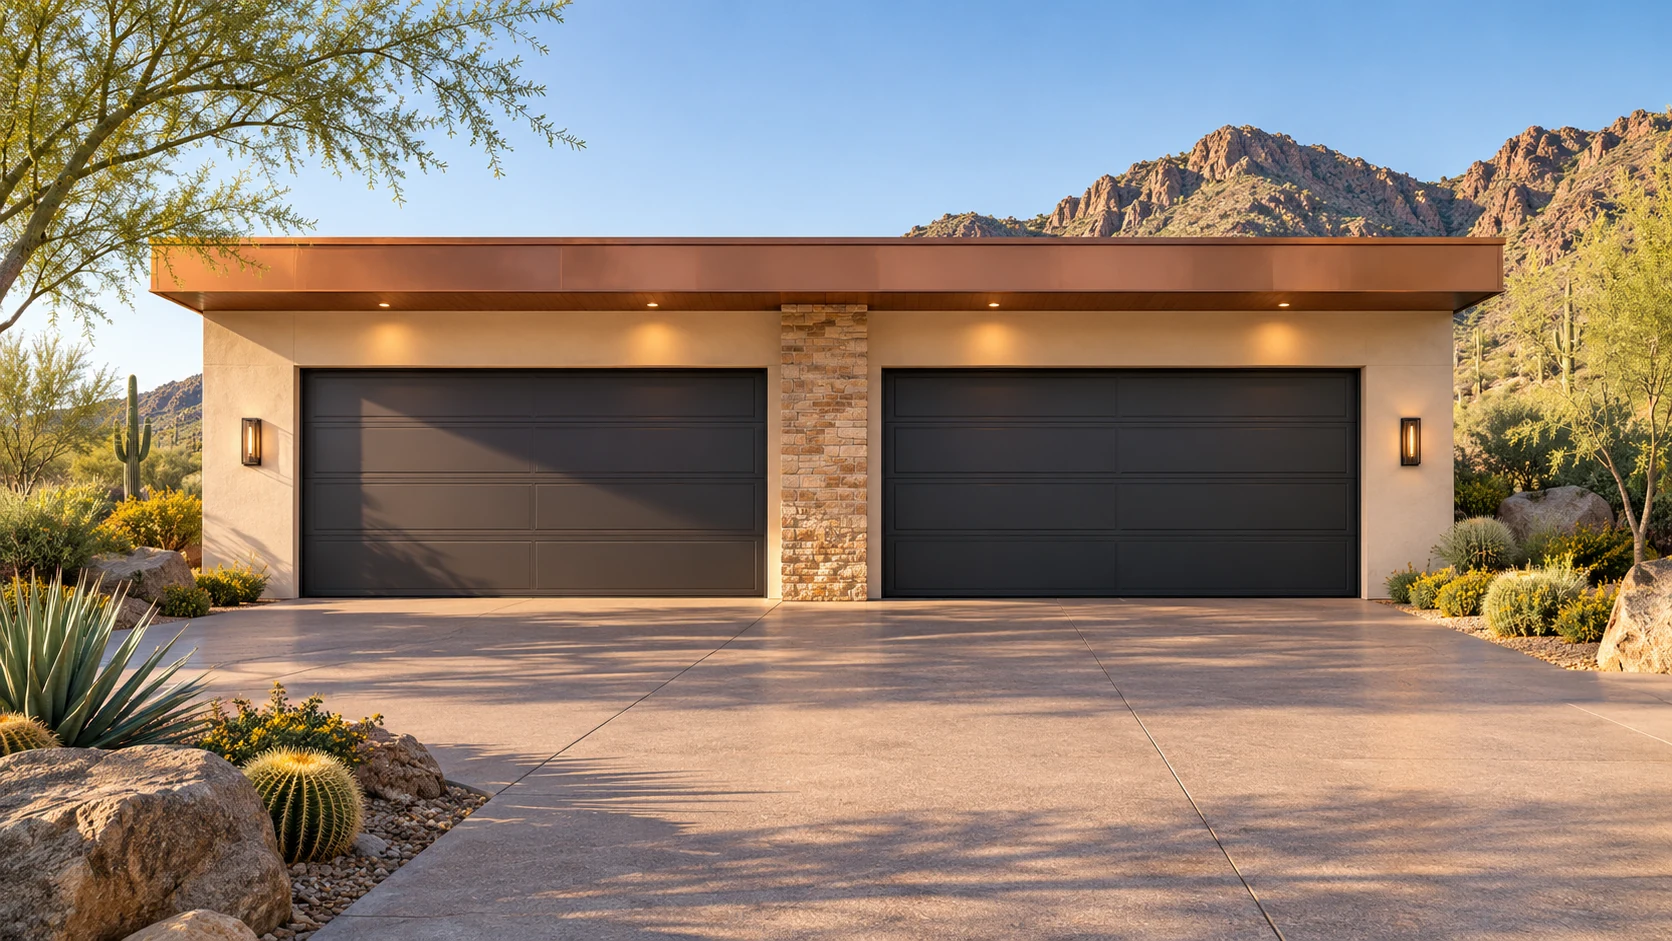 AGB-029 / Architectural concept
Paired double-door arrangement with room for everyday family storage.
A separate place for covers, pads and detail equipment keeps them accessible without consuming the display aisle. Plan shelves around the largest item and its weight.