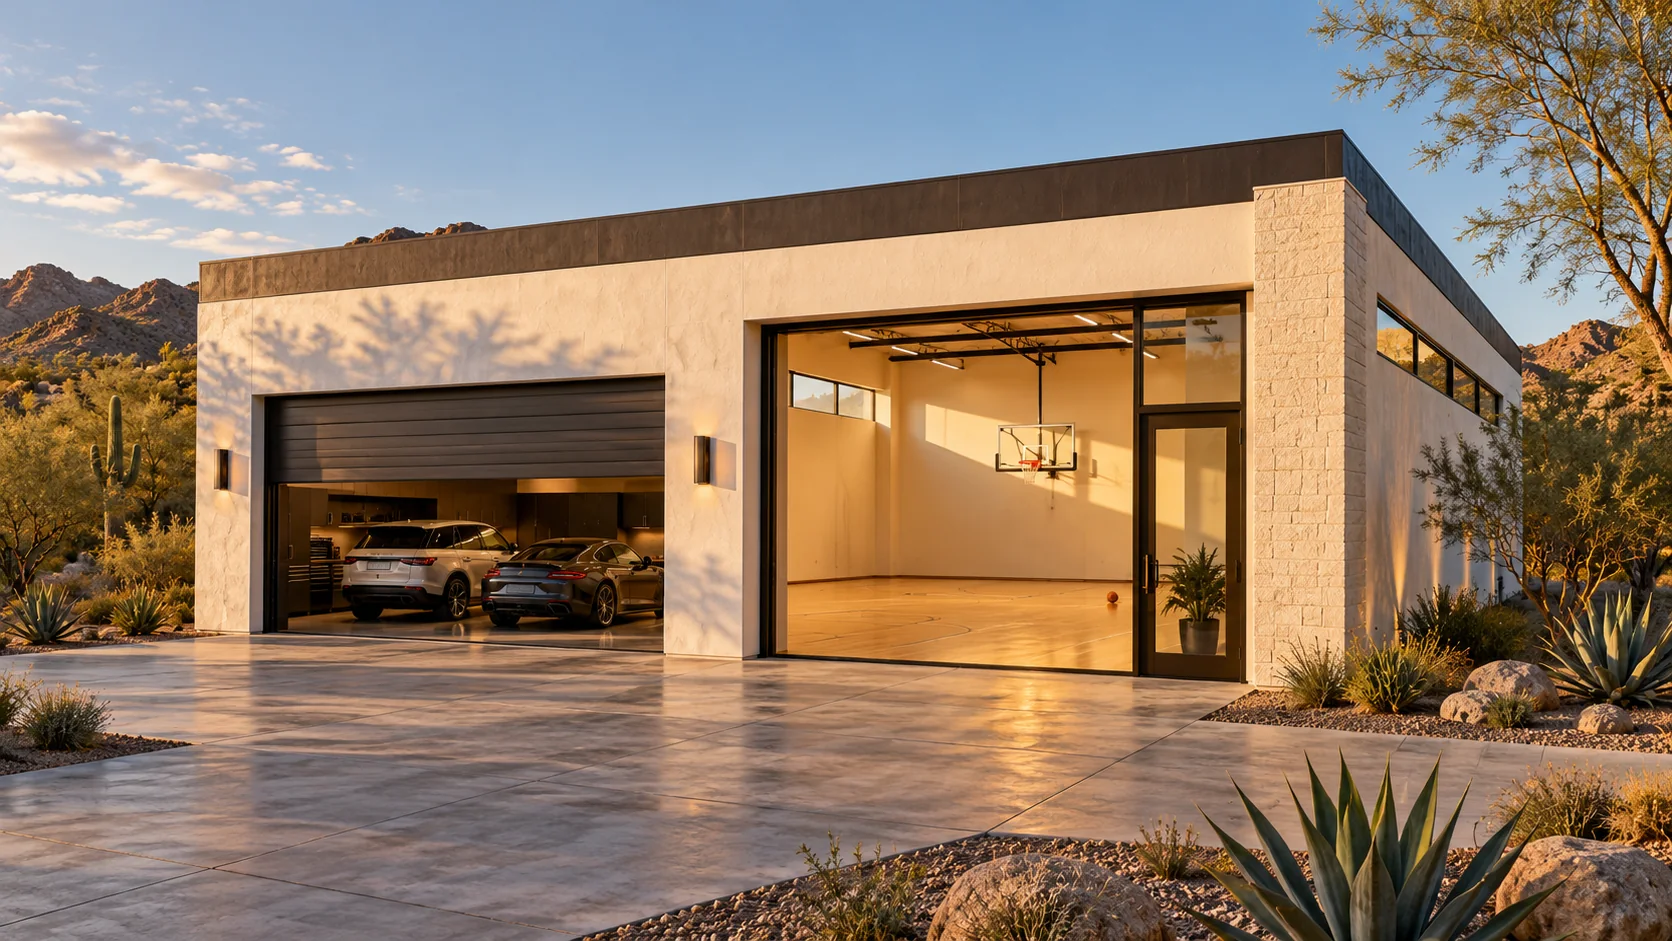
 AGB-055 / Architectural concept
Home Court
↗2,200 sq. ft. total55′ × 40′ overall layout
Garage with a distinct basketball practice room and equipment storage.
Garage portion from $155,000Additional spaces priced separately

Have the team over for practice and keep the collector cars in their own garage.
AI-generated architectural concepts show design intent, not completed projects. The dimensioned concept plan defines the proposed layout. Final detailing is developed for your property.
The 3,250-square-foot court gives a group room to run drills, and the separate equipment room gives every ball and cone a home afterward. Acoustic planning matters here, with a collector garage and a viewing lounge sharing the building.
Room sizes and areas are concept allocations. Wall thickness, stairs, structure, and final equipment are resolved during project design.
Concept plan for inspiration and design discussion. Actual vehicle dimensions, circulation, structure, site access, utilities, and local requirements must be reviewed before construction. Open outdoor areas are excluded from enclosed square footage.
AGB-055 / Architectural concept
Garage with a distinct basketball practice room and equipment storage.
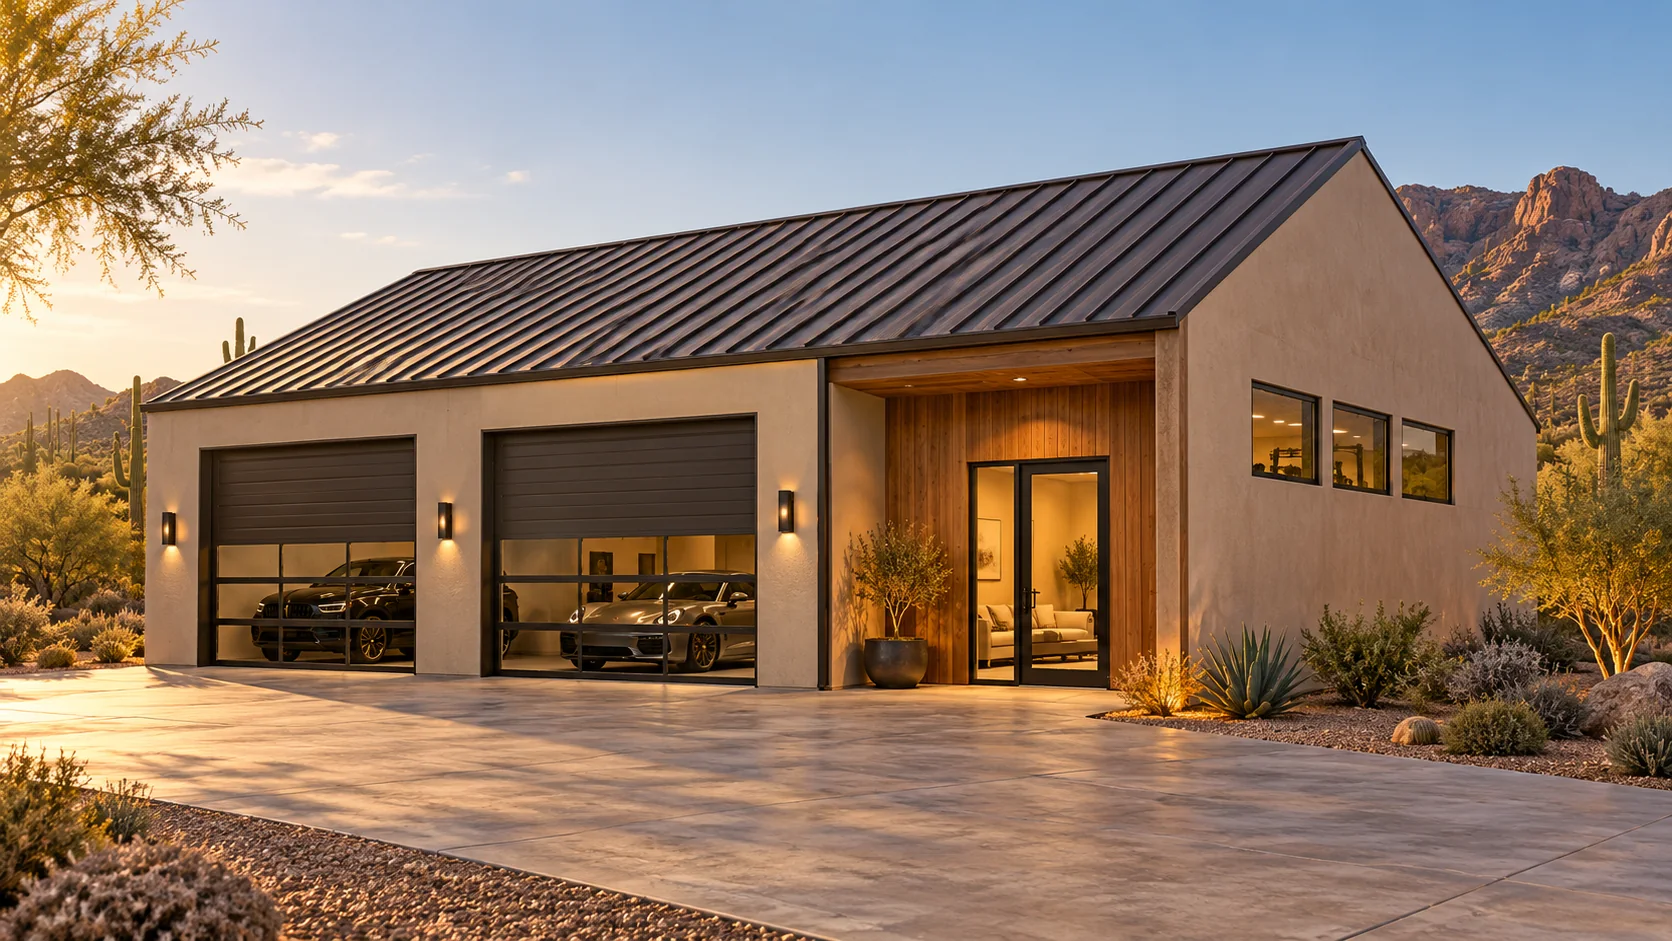 AGB-056 / Architectural concept
Vehicle garage with a separate strength, mobility, and conditioning wing.
 AGB-057 / Architectural concept
Garage with a dedicated table-tennis and family recreation hall.
Give players a drop zone by their own arrival path. It should sit outside both the active court area and the walk past the collector bays.