 AGB-001 / Architectural concept
Trailhead
↗600 sq. ft. total20′ × 30′ overall layout
A compact camper-van garage with a dedicated loading aisle and fixed rear gear storage.
Garage portion from $93,000At $155 per sq. ft. · Options additional

Keep the bikes, the van and tomorrow’s route under one roof.
AI-generated architectural concepts show design intent, not completed projects. The dimensioned concept plan defines the proposed layout. Final detailing is developed for your property.
A bike wall gives muddy tires a place of their own. Spread a route map, tire pump and gloves across the departure bench while the van stays packed beside you.
Room sizes and areas are concept allocations. Wall thickness, stairs, structure, and final equipment are resolved during project design.
Warm sand stucco, deep bronze low gable standing-seam roof, horizontal cedar entry accent, copper-bronze 14-by-10-foot door with an offset vertical glass band, oak preparation counter.
Concept plan for inspiration and design discussion. Actual vehicle dimensions, circulation, structure, site access, utilities, and local requirements must be reviewed before construction. Open outdoor areas are excluded from enclosed square footage.
AGB-001 / Architectural concept
A compact camper-van garage with a dedicated loading aisle and fixed rear gear storage.
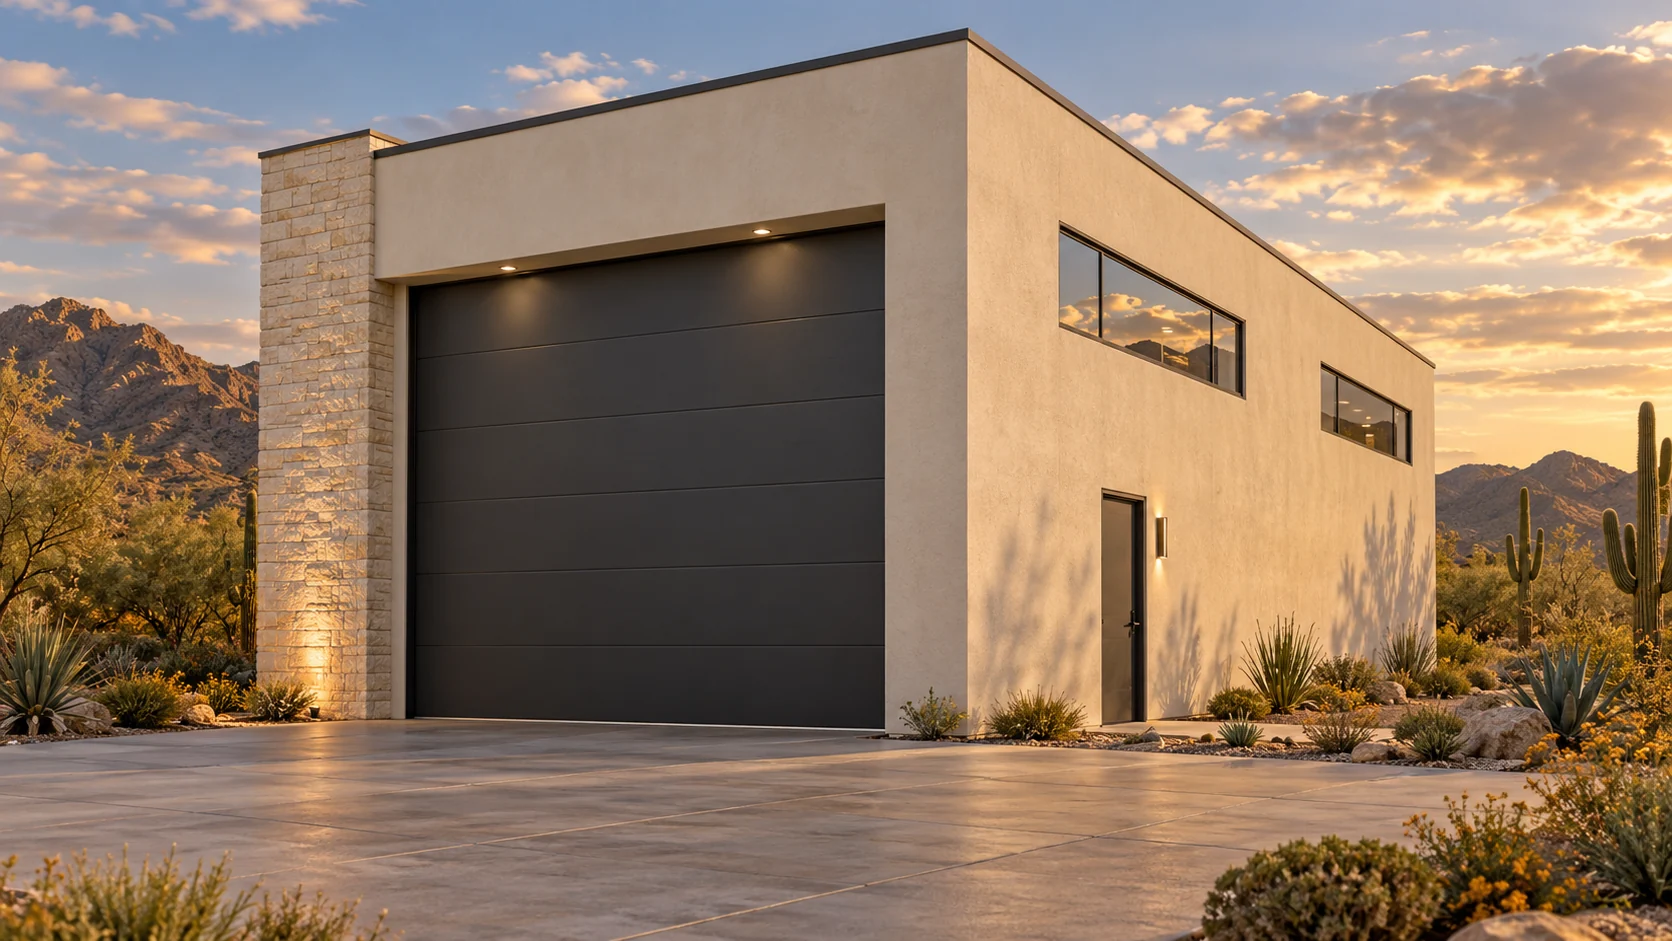 AGB-003 / Architectural concept
A single touring-coach bay with daylight from high side windows and a rear gear counter.
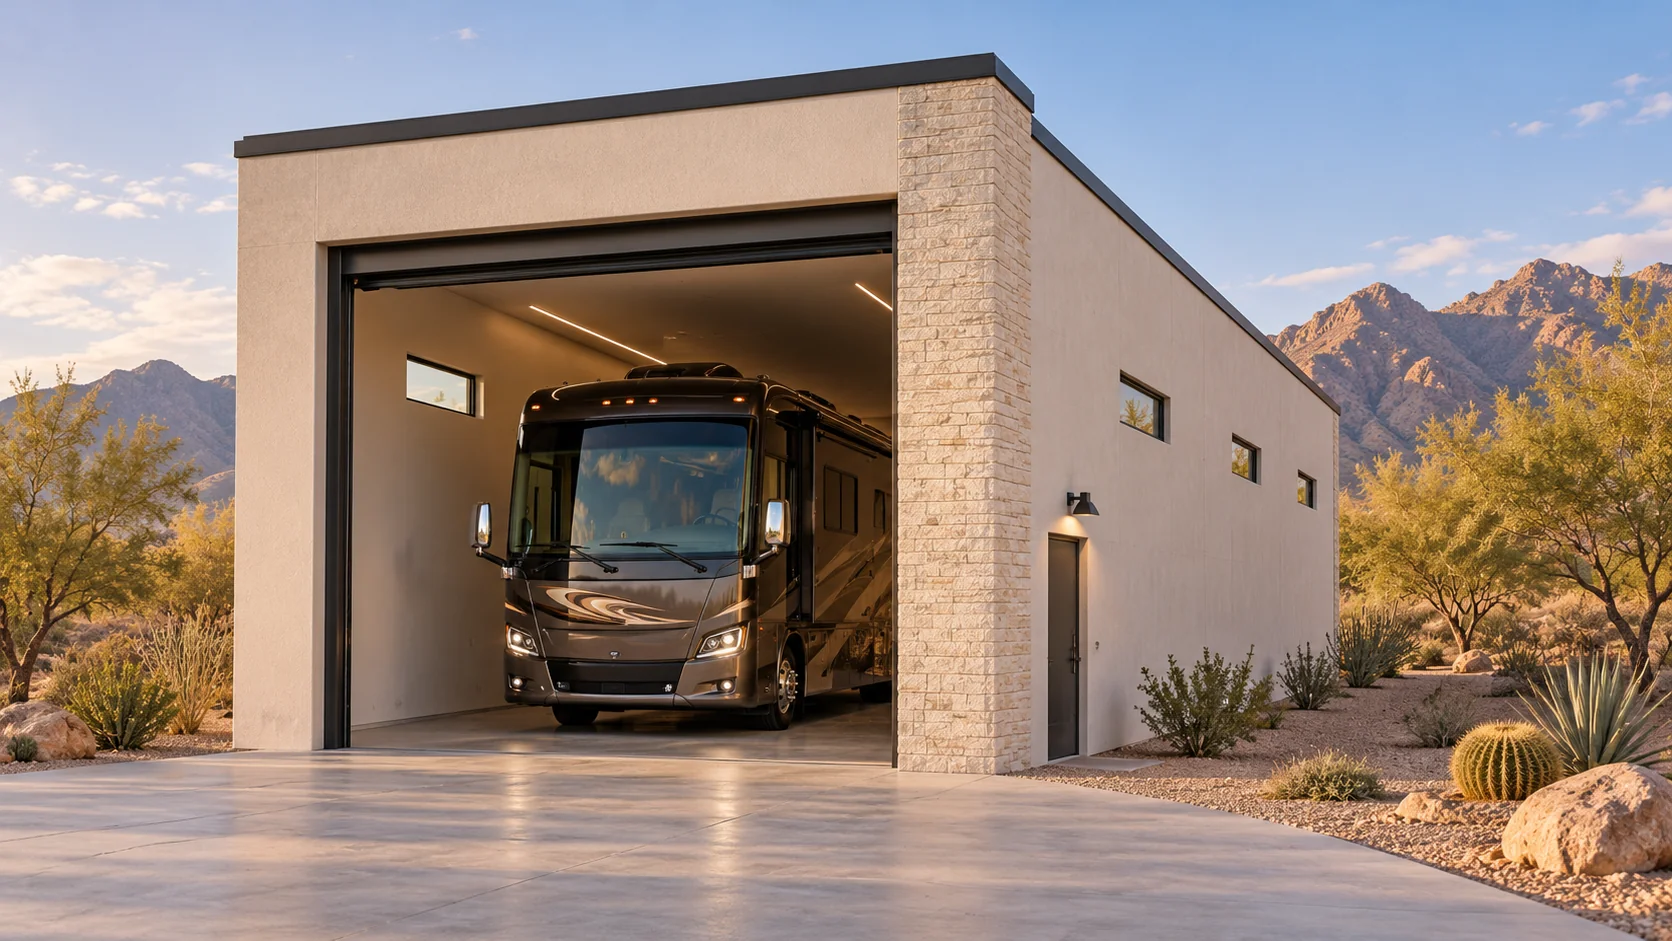 AGB-004 / Architectural concept
A deep single-coach garage with generous side circulation, rear-wall storage, and a separate walk-in entrance.
Measure the widest handlebar and the heaviest bike on its rack. Try lifting it off with the van parked and leave a place to turn it toward the door.