 AGB-001 / Architectural concept
Trailhead
↗600 sq. ft. total20′ × 30′ overall layout
A compact camper-van garage with a dedicated loading aisle and fixed rear gear storage.
Garage portion from $93,000At $155 per sq. ft. · Options additional

Keep the coach close and give the collector cars the street frontage.
AI-generated architectural concepts show design intent, not completed projects. The dimensioned concept plan defines the proposed layout. Final detailing is developed for your property.
From the front, you see the collector garage. The plan tucks a taller, side-entry RV zone behind it, a useful approach when you want an impressive coach to play a quieter role in the architecture.
Room sizes and areas are concept allocations. Wall thickness, stairs, structure, and final equipment are resolved during project design.
Residential warm ivory stucco frontage with three bronze double doors and a low clay tile roof; taller flat-parapet RV volume behind, entered from the left side.
Concept plan for inspiration and design discussion. Actual vehicle dimensions, circulation, structure, site access, utilities, and local requirements must be reviewed before construction. Open outdoor areas are excluded from enclosed square footage.
AGB-001 / Architectural concept
A compact camper-van garage with a dedicated loading aisle and fixed rear gear storage.
 AGB-002 / Architectural concept
A camper-van home base with a separate bike wall and a generous departure-preparation bench.
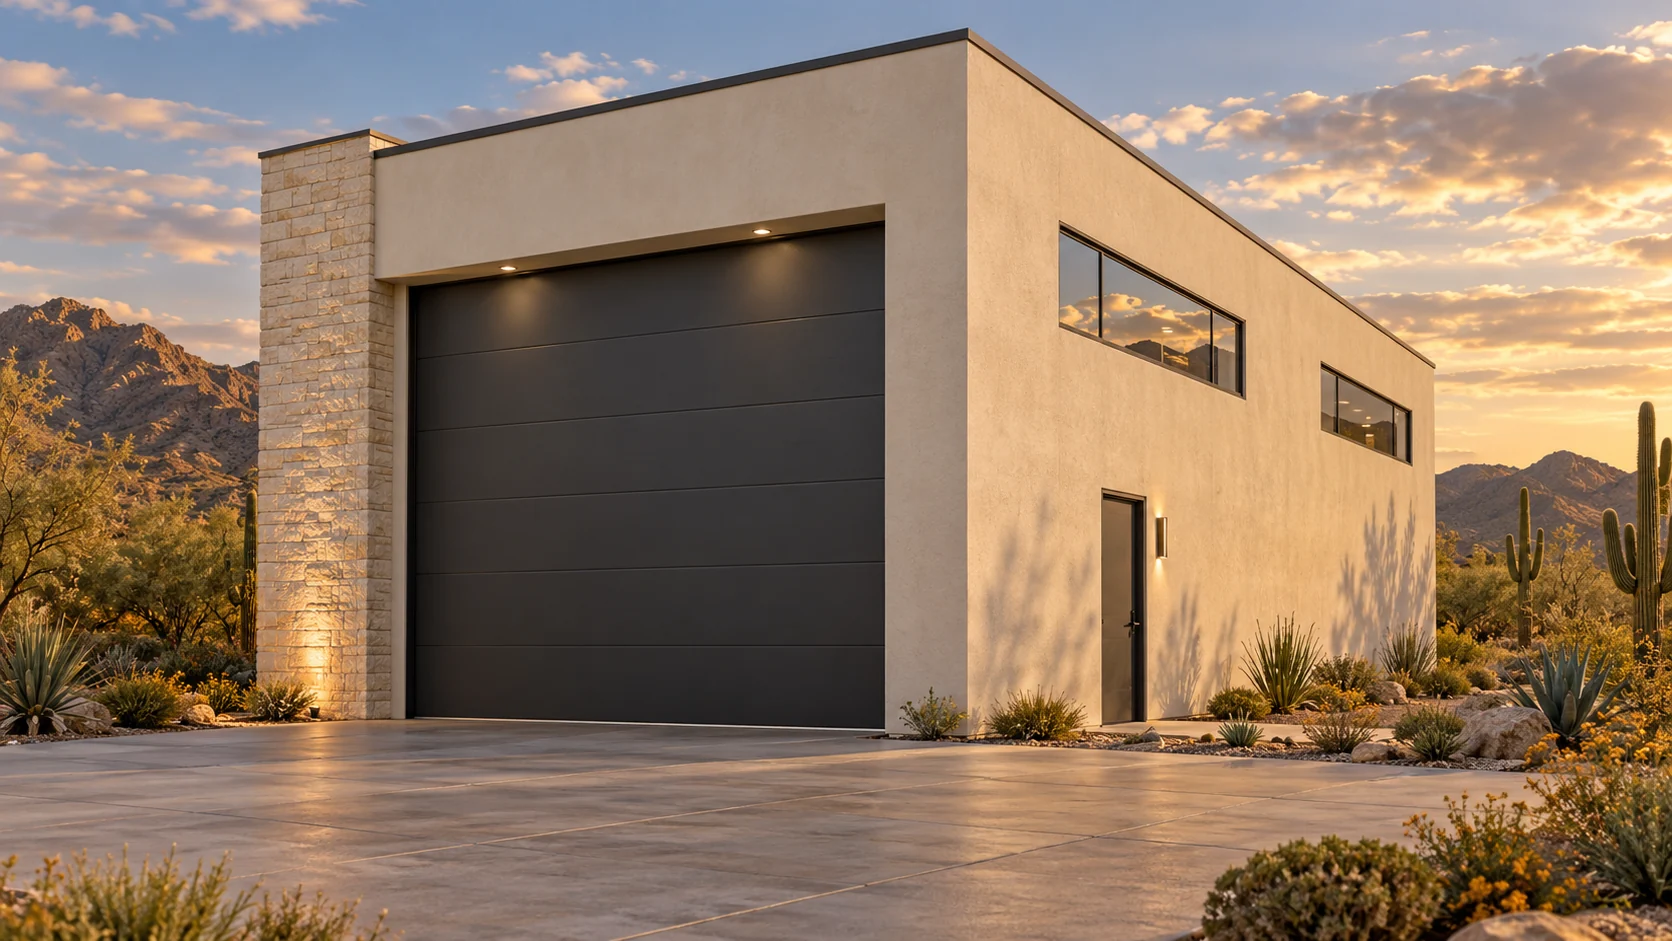 AGB-003 / Architectural concept
A single touring-coach bay with daylight from high side windows and a rear gear counter.
Study both approaches on the site plan. Front-facing cars still need a usable motor court, and the coach needs its own turning and unloading space.