 AGB-077 / Architectural concept
Lakebound
↗900 sq. ft. total25′ × 36′ overall layout
Boat-and-trailer storage with a side wall for life jackets and watersports equipment.
Garage portion from $139,500At $155 per sq. ft. · Options additional

Bring the boat, the toys and the list of things to fix back under one roof.
AI-generated architectural concepts show design intent, not completed projects. The dimensioned concept plan defines the proposed layout. Final detailing is developed for your property.
Four tall openings serve the fleet. The equipment room and long service workshop give you a place to stow the trip gear, spread out the parts and repair a trailer light before the next departure.
Room sizes and areas are concept allocations. Wall thickness, stairs, structure, and final equipment are resolved during project design.
Adventure estate workshop: muted clay stucco, graphite parapets, dark bronze garage doors, stone workshop entrance and oak counters.
Concept plan for inspiration and design discussion. Actual vehicle dimensions, circulation, structure, site access, utilities, and local requirements must be reviewed before construction. Open outdoor areas are excluded from enclosed square footage.
AGB-077 / Architectural concept
Boat-and-trailer storage with a side wall for life jackets and watersports equipment.
 AGB-078 / Architectural concept
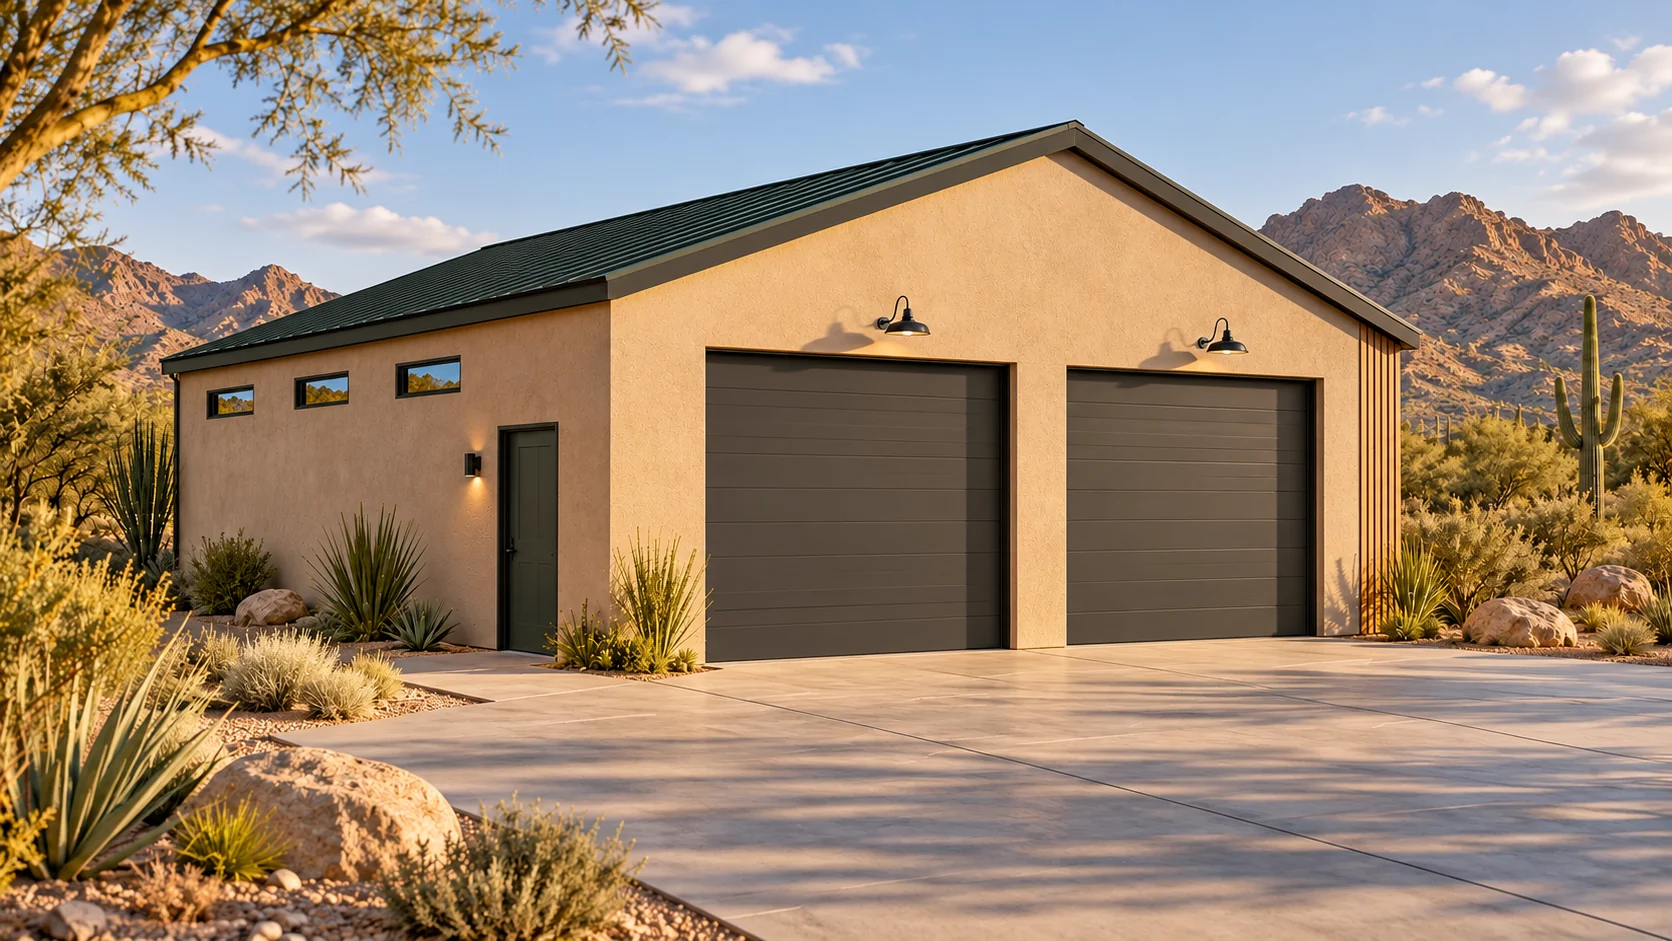
Side-by-side and trailer garage with a separate gear-preparation station.
 AGB-079 / Architectural concept
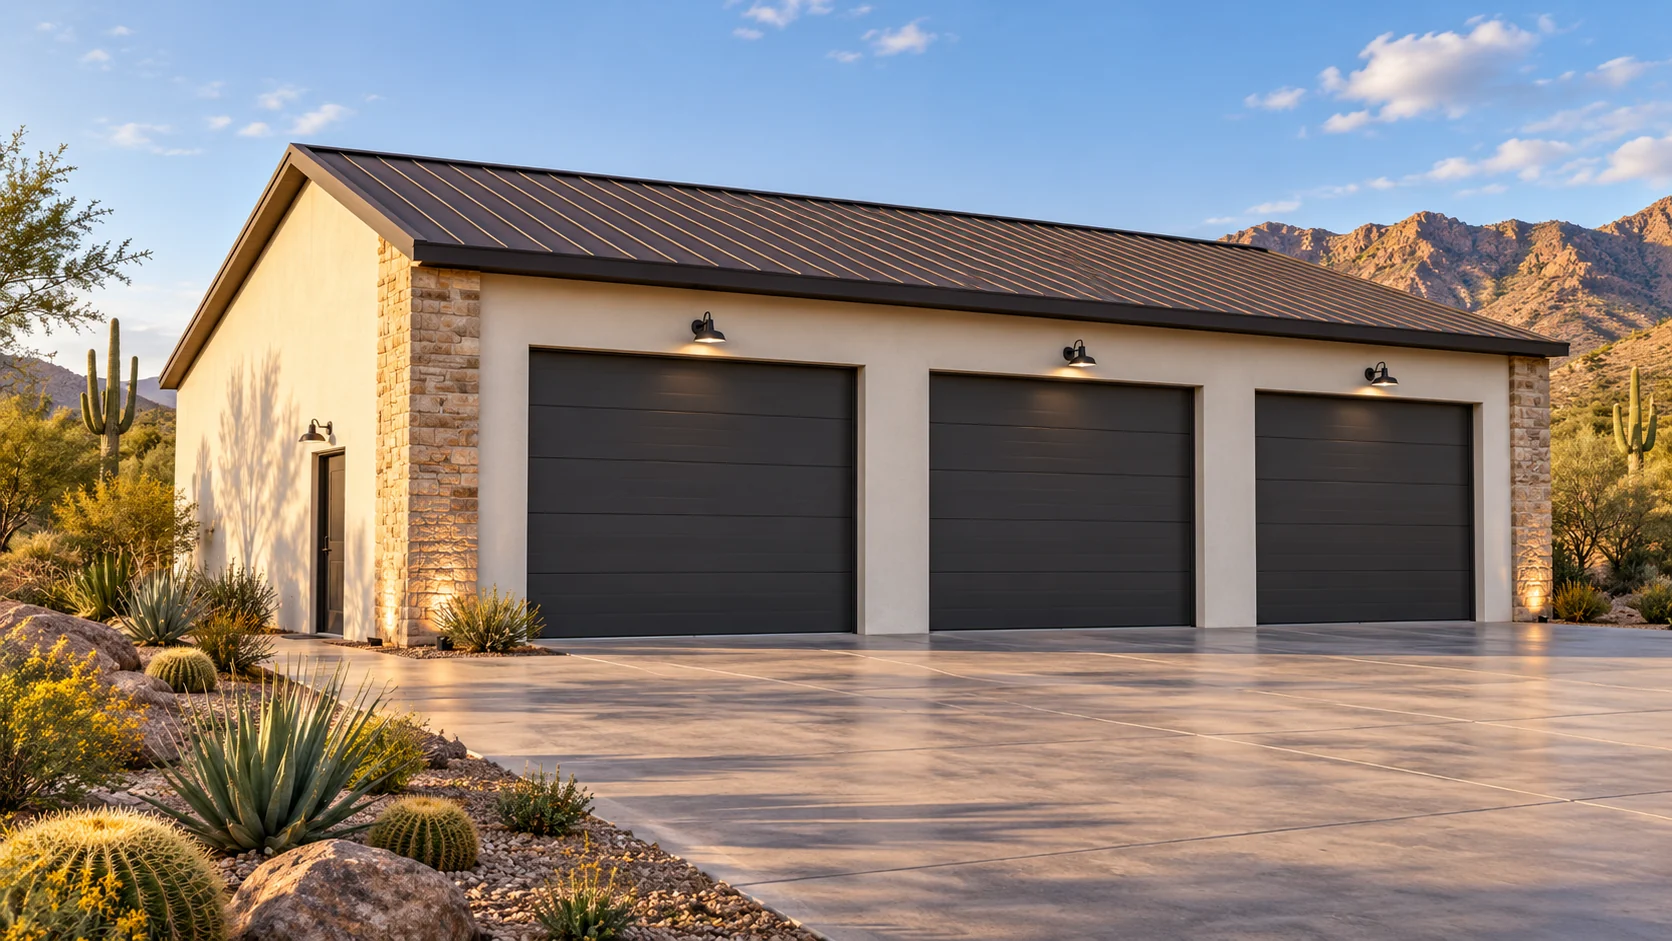
Boat, tow-vehicle, and off-road toy layout with independent loading routes.
Set aside a defined holding area close to the service bench. Leave the main trailer lanes clear so a repair on one toy doesn’t delay departure with another.