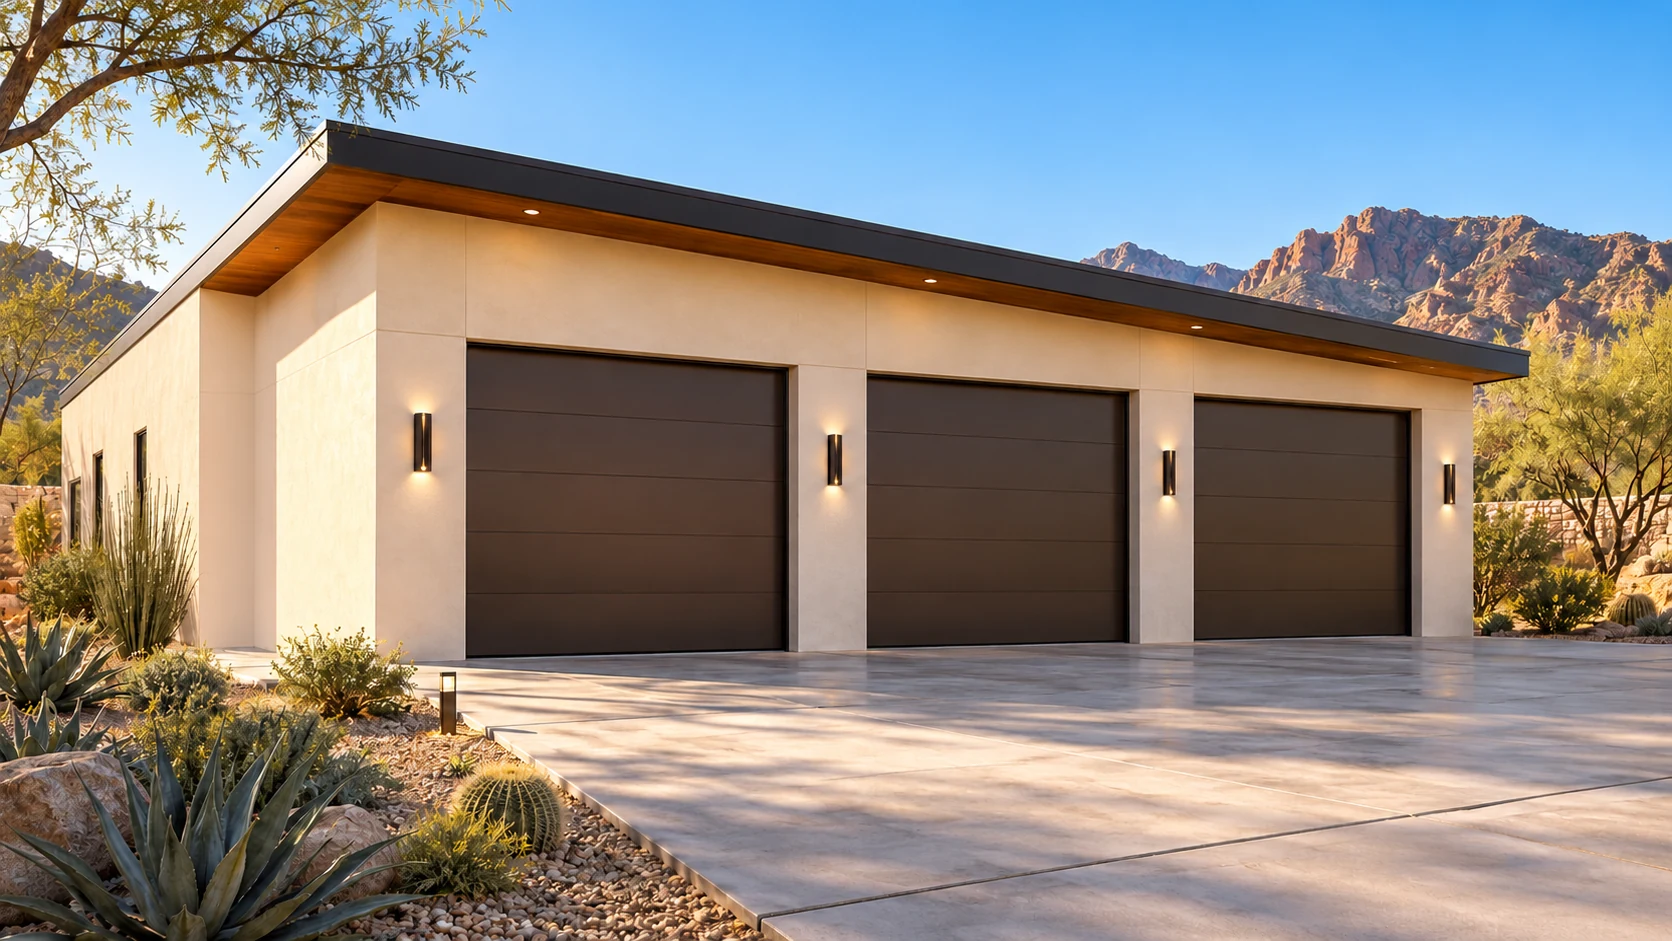
 AGB-035 / Architectural concept
Sixth Gear
↗1,800 sq. ft. total36′ × 50′ overall layout
Efficient six-vehicle concept using clearly identified daily-driver and tandem zones.
Garage portion from $279,000At $155 per sq. ft. · Options additional

A collector garage where a restoration and a delicate bench project can run at the same time.
AI-generated architectural concepts show design intent, not completed projects. The dimensioned concept plan defines the proposed layout. Final detailing is developed for your property.
The restoration room can hold a substantial teardown, with a material store close at hand. Carry a clean component into the separate hobby studio and leave the disassembly tools where they belong.
Room sizes and areas are concept allocations. Wall thickness, stairs, structure, and final equipment are resolved during project design.
Luxury artisan-industrial estate garage, limestone and olive-grey stucco, asymmetric dark bronze standing-seam roofs with clerestory bands, three double collector doors and one taller independent restoration door, oak and charcoal interiors.
Concept plan for inspiration and design discussion. Actual vehicle dimensions, circulation, structure, site access, utilities, and local requirements must be reviewed before construction. Open outdoor areas are excluded from enclosed square footage.
AGB-035 / Architectural concept
Efficient six-vehicle concept using clearly identified daily-driver and tandem zones.
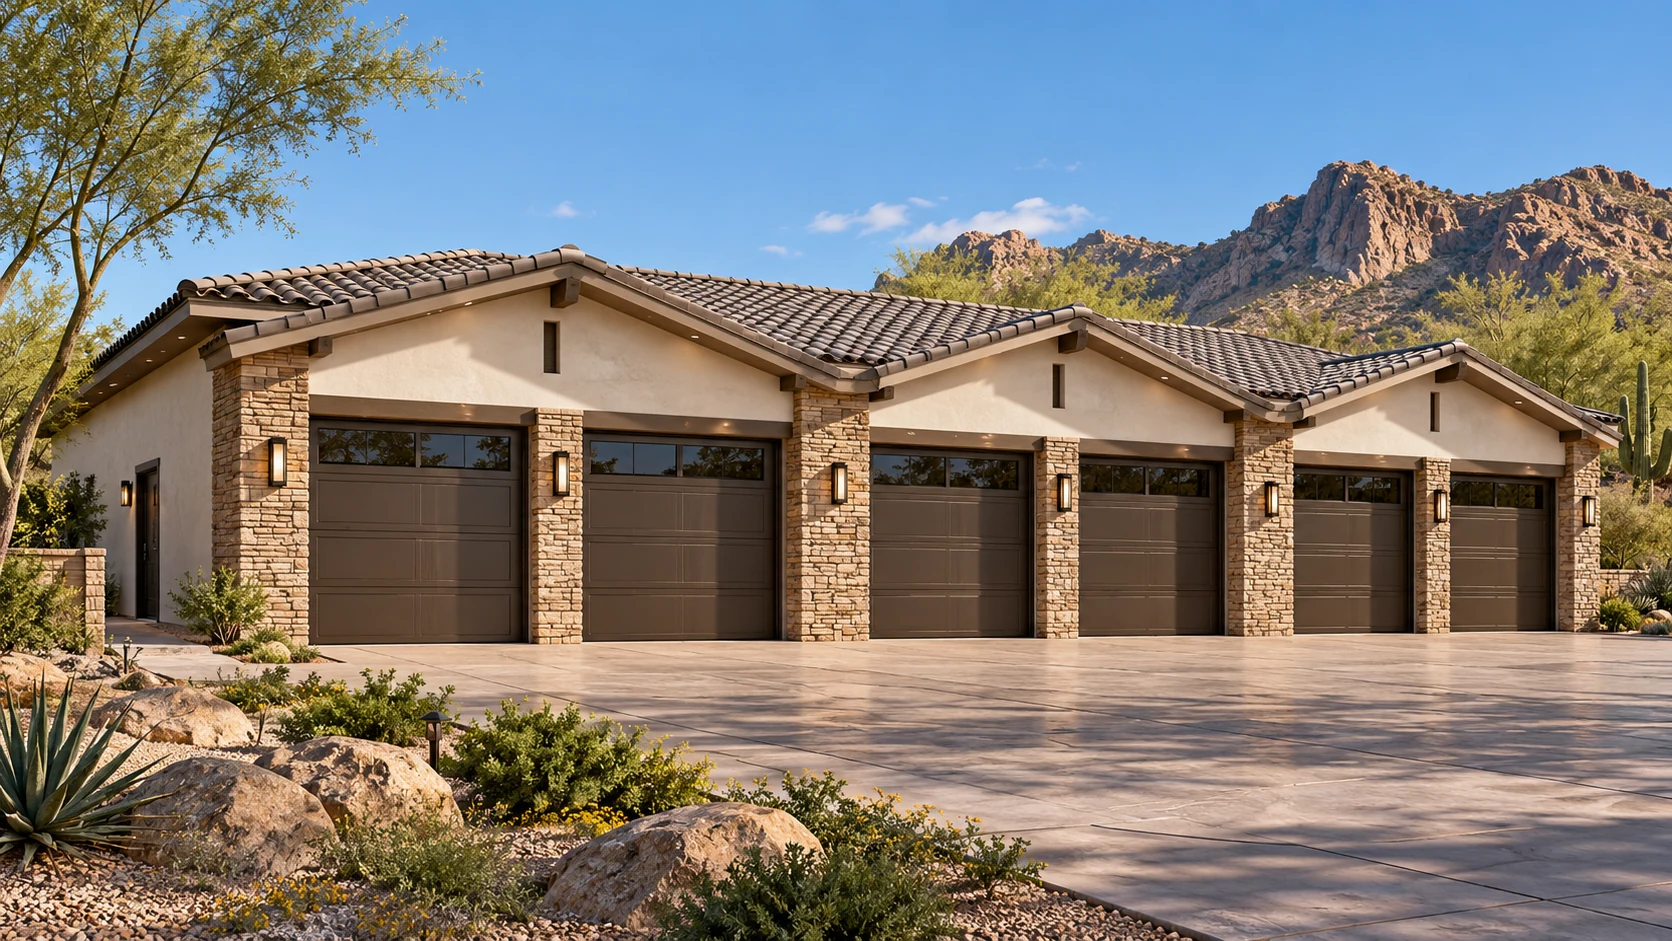 AGB-036 / Architectural concept
Six-bay architectural frontage with coordinated door and pier proportions.
 AGB-037 / Architectural concept
Six-car concept with dedicated preparation space and lift-ready design review.
Store the shared tools at the transition. Keep dust-producing work and oily parts on the shop side so the clean bench remains ready for small assemblies.