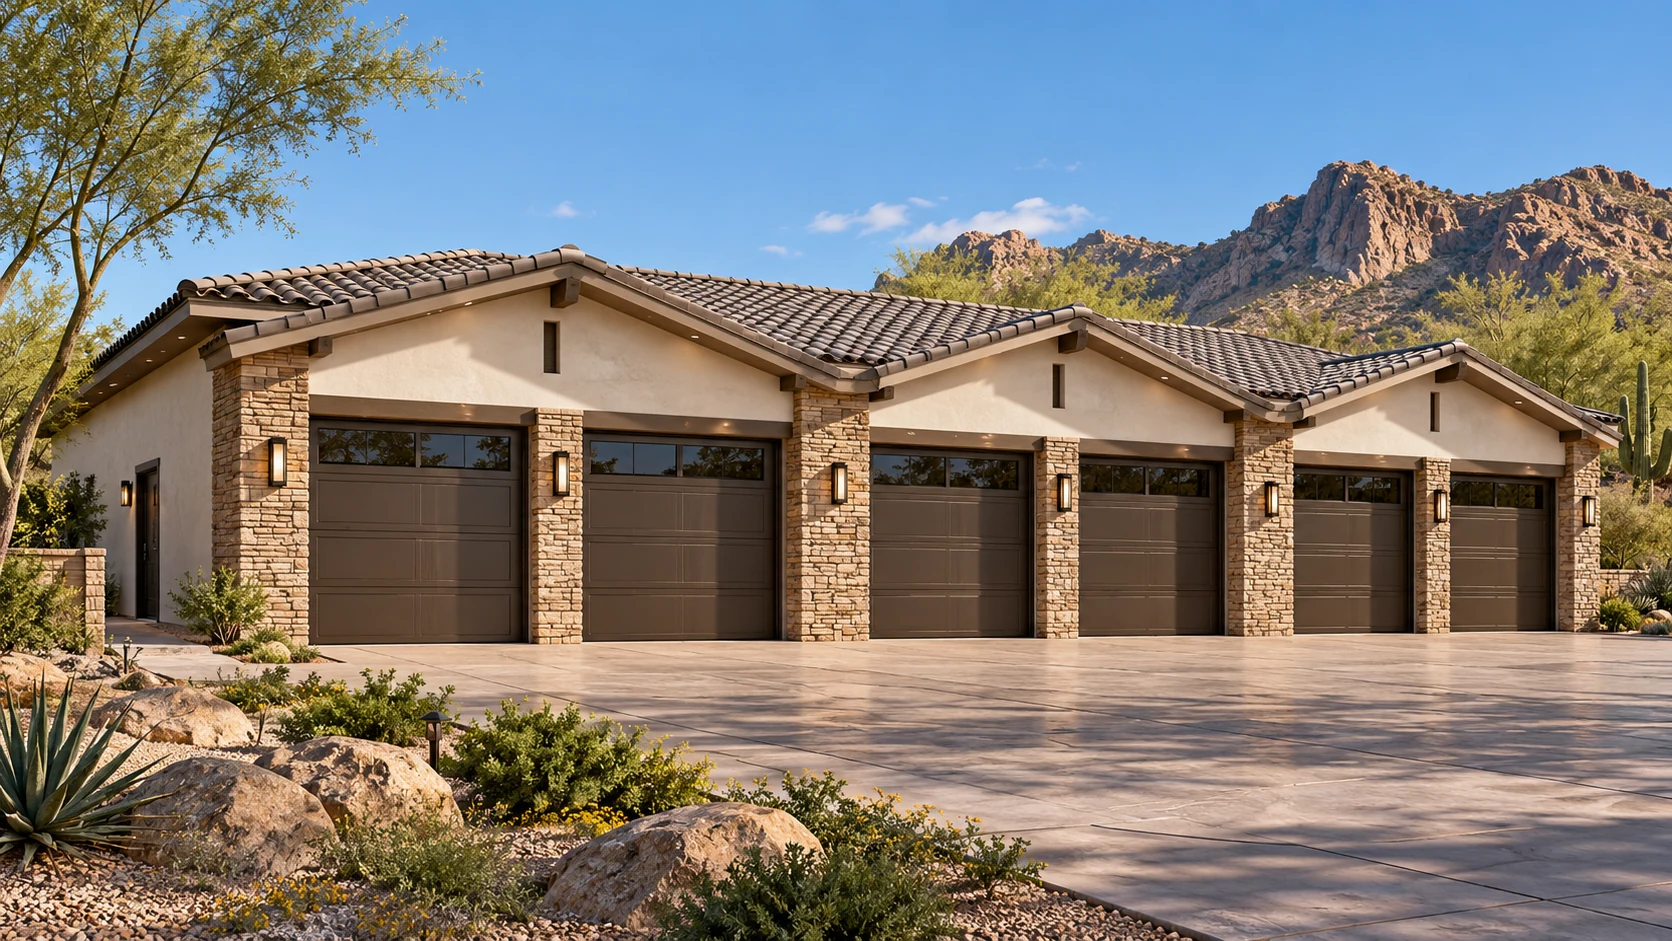
 AGB-036 / Architectural concept
The Sextet
↗2,400 sq. ft. total80′ × 30′ overall layout
Six-bay architectural frontage with coordinated door and pier proportions.
Garage portion from $372,000At $155 per sq. ft. · Options additional

Organize six cars by the keys you reach for most.
AI-generated architectural concepts show design intent, not completed projects. The dimensioned concept plan defines the proposed layout. Final detailing is developed for your property.
Three front doors feed tandem parking. Keep the cars you use all week up front and give a longer-term project the back of a lane whose front car is easy to move.
Room sizes and areas are concept allocations. Wall thickness, stairs, structure, and final equipment are resolved during project design.
Clean ivory desert-modern garage, three equal dark bronze doors, a low mono-pitch charcoal roof, warm wood detail above the man door, grey epoxy, slate cabinets.
Concept plan for inspiration and design discussion. Actual vehicle dimensions, circulation, structure, site access, utilities, and local requirements must be reviewed before construction. Open outdoor areas are excluded from enclosed square footage.
AGB-036 / Architectural concept
Six-bay architectural frontage with coordinated door and pier proportions.
 AGB-037 / Architectural concept
Six-car concept with dedicated preparation space and lift-ready design review.
 AGB-038 / Architectural concept
Two three-car wings facing a sheltered central motor court.
A rear car in a tandem pair needs the front car moved. Put the frequent drivers toward the doors and match paired cars by length and how often each goes out.