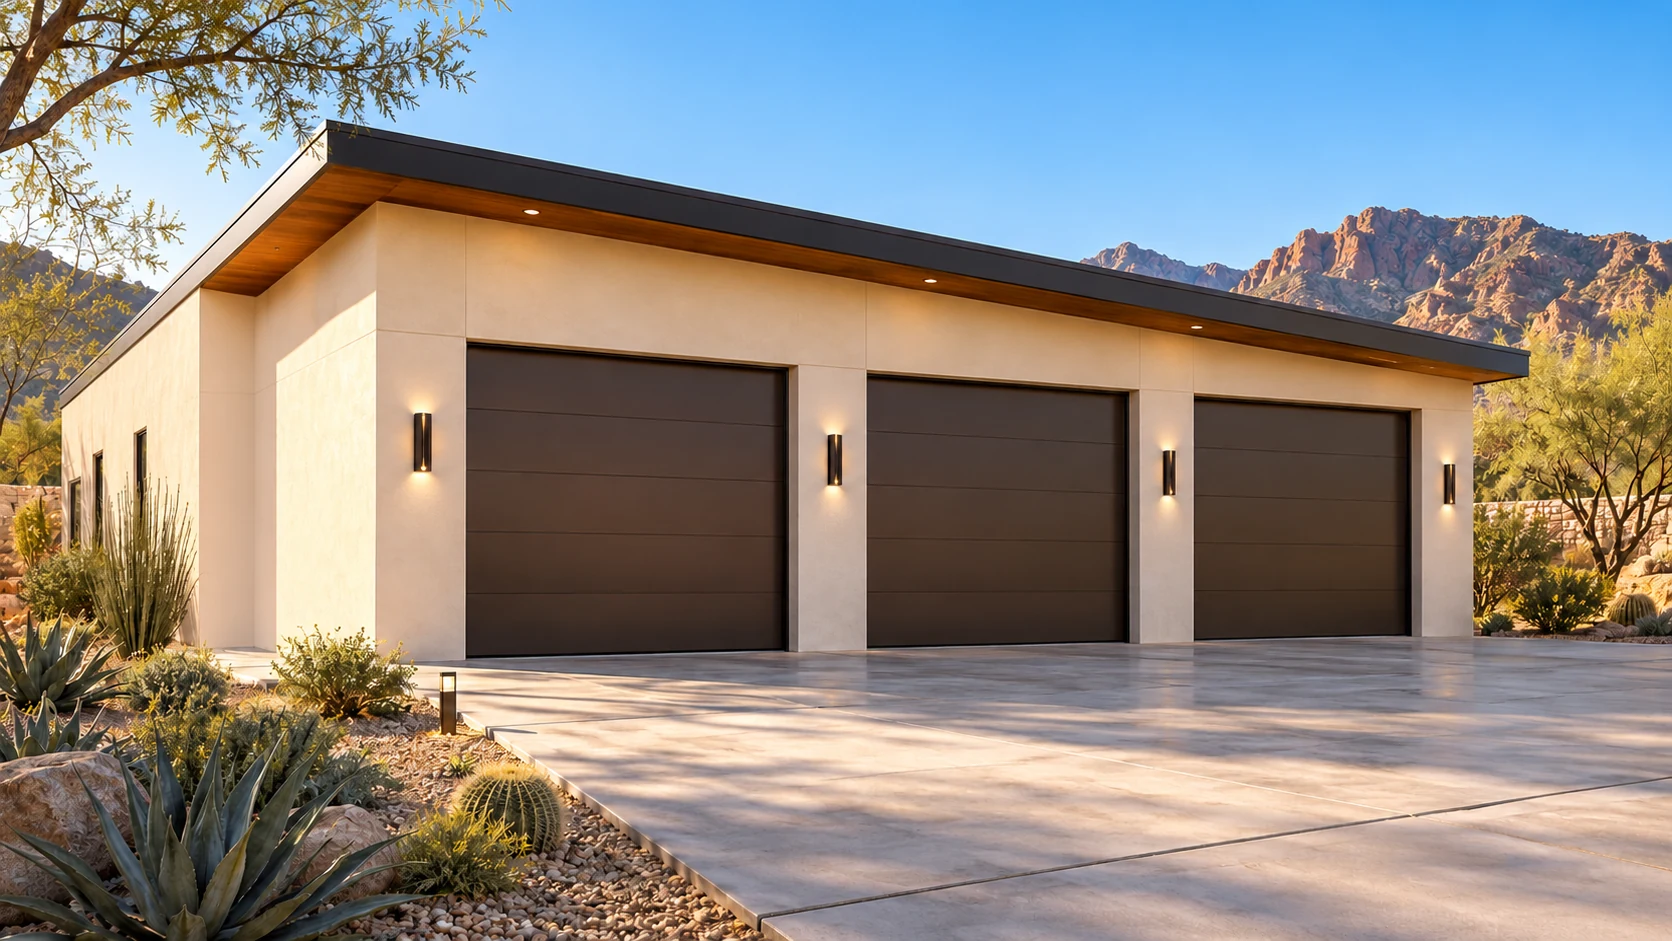
 AGB-035 / Architectural concept
Sixth Gear
↗1,800 sq. ft. total36′ × 50′ overall layout
Efficient six-vehicle concept using clearly identified daily-driver and tandem zones.
Garage portion from $279,000At $155 per sq. ft. · Options additional

Six individual doors give every favorite its own exit.
AI-generated architectural concepts show design intent, not completed projects. The dimensioned concept plan defines the proposed layout. Final detailing is developed for your property.
The frontage is arranged in three paired gables, with an individual opening for each car. Choose the early drive on a whim without shuffling a second vehicle first.
Room sizes and areas are concept allocations. Wall thickness, stairs, structure, and final equipment are resolved during project design.
Six-car architecture organized as three paired front gables, cream stucco and natural stone piers, warm grey tile roofs, six bronze individual doors, a restrained luxury Arizona estate setting.
Concept plan for inspiration and design discussion. Actual vehicle dimensions, circulation, structure, site access, utilities, and local requirements must be reviewed before construction. Open outdoor areas are excluded from enclosed square footage.
AGB-035 / Architectural concept
Efficient six-vehicle concept using clearly identified daily-driver and tandem zones.
 AGB-037 / Architectural concept
Six-car concept with dedicated preparation space and lift-ready design review.
 AGB-038 / Architectural concept
Two three-car wings facing a sheltered central motor court.
The Sextet gives each its own opening. The approach from each opening still depends on the driveway width, landscaping and how the court meets the street.