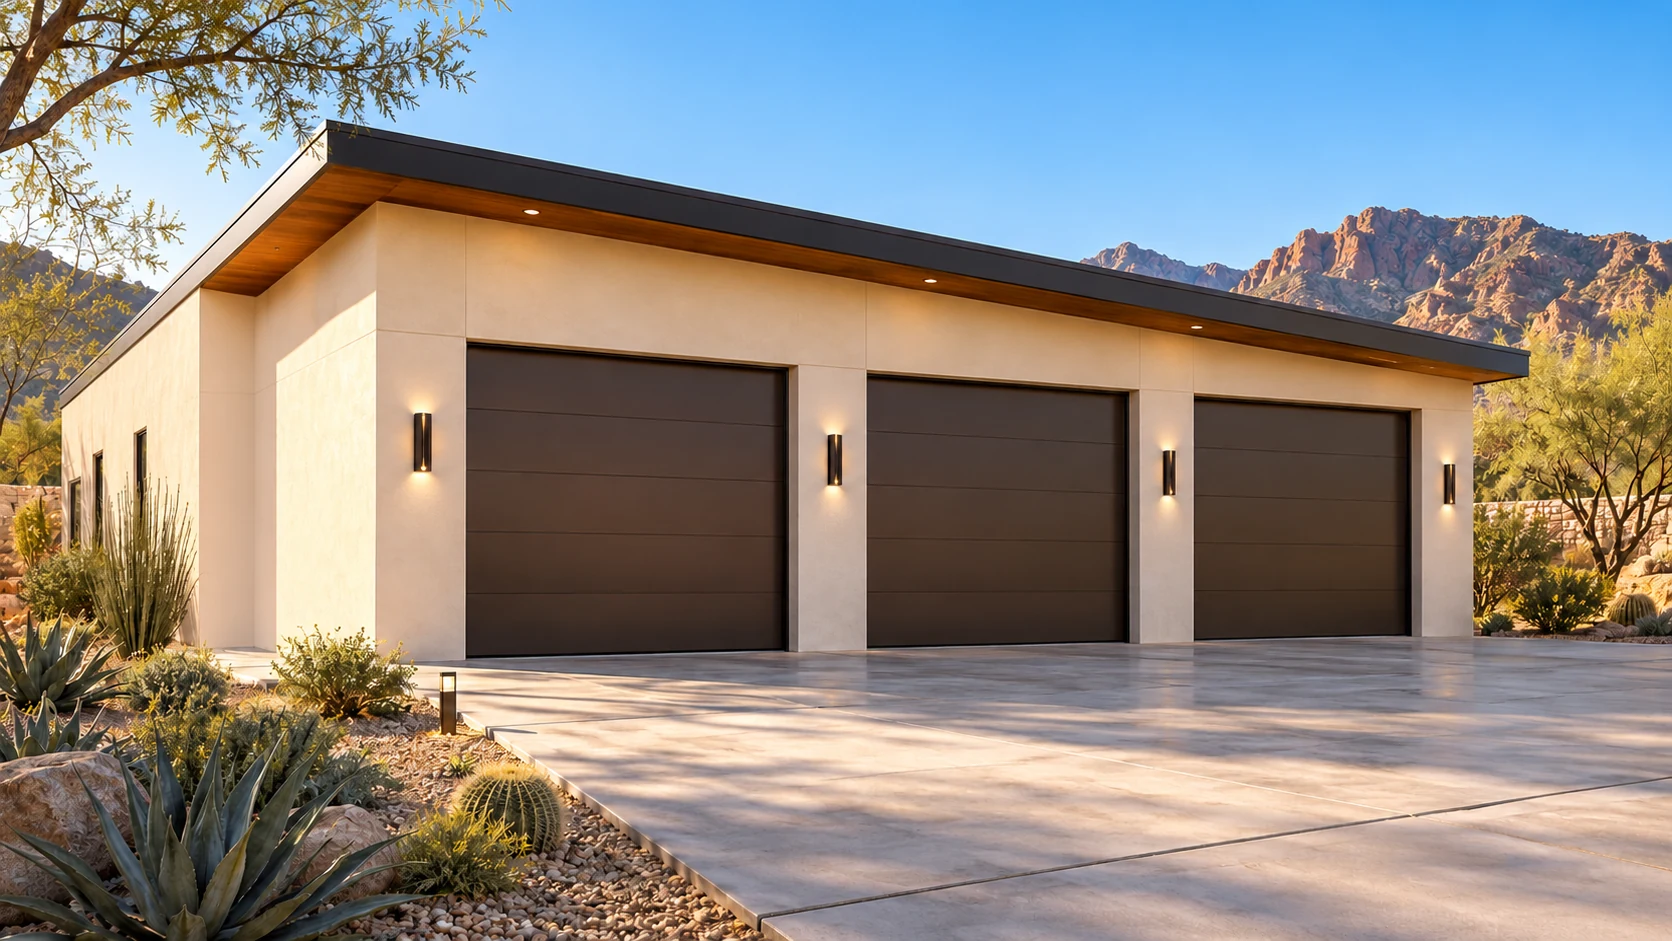
 AGB-035 / Architectural concept
Sixth Gear
↗1,800 sq. ft. total36′ × 50′ overall layout
Efficient six-vehicle concept using clearly identified daily-driver and tandem zones.
Garage portion from $279,000At $155 per sq. ft. · Options additional

Meet for a morning drive in the space between two three-car wings.
AI-generated architectural concepts show design intent, not completed projects. The dimensioned concept plan defines the proposed layout. Final detailing is developed for your property.
Each pavilion opens onto the sheltered court through three separate doors. Bring one car out, take a walk around it with a friend and let the others stay parked for the day.
Room sizes and areas are concept allocations. Wall thickness, stairs, structure, and final equipment are resolved during project design.
Two opposing Mediterranean-modern garage wings, warm ivory plaster, weathered terracotta hip roofs, six vertical-cedar-finish doors facing inward, generous open motor court with a garden focus at the far end.
Concept plan for inspiration and design discussion. Actual vehicle dimensions, circulation, structure, site access, utilities, and local requirements must be reviewed before construction. Open outdoor areas are excluded from enclosed square footage.
AGB-035 / Architectural concept
Efficient six-vehicle concept using clearly identified daily-driver and tandem zones.
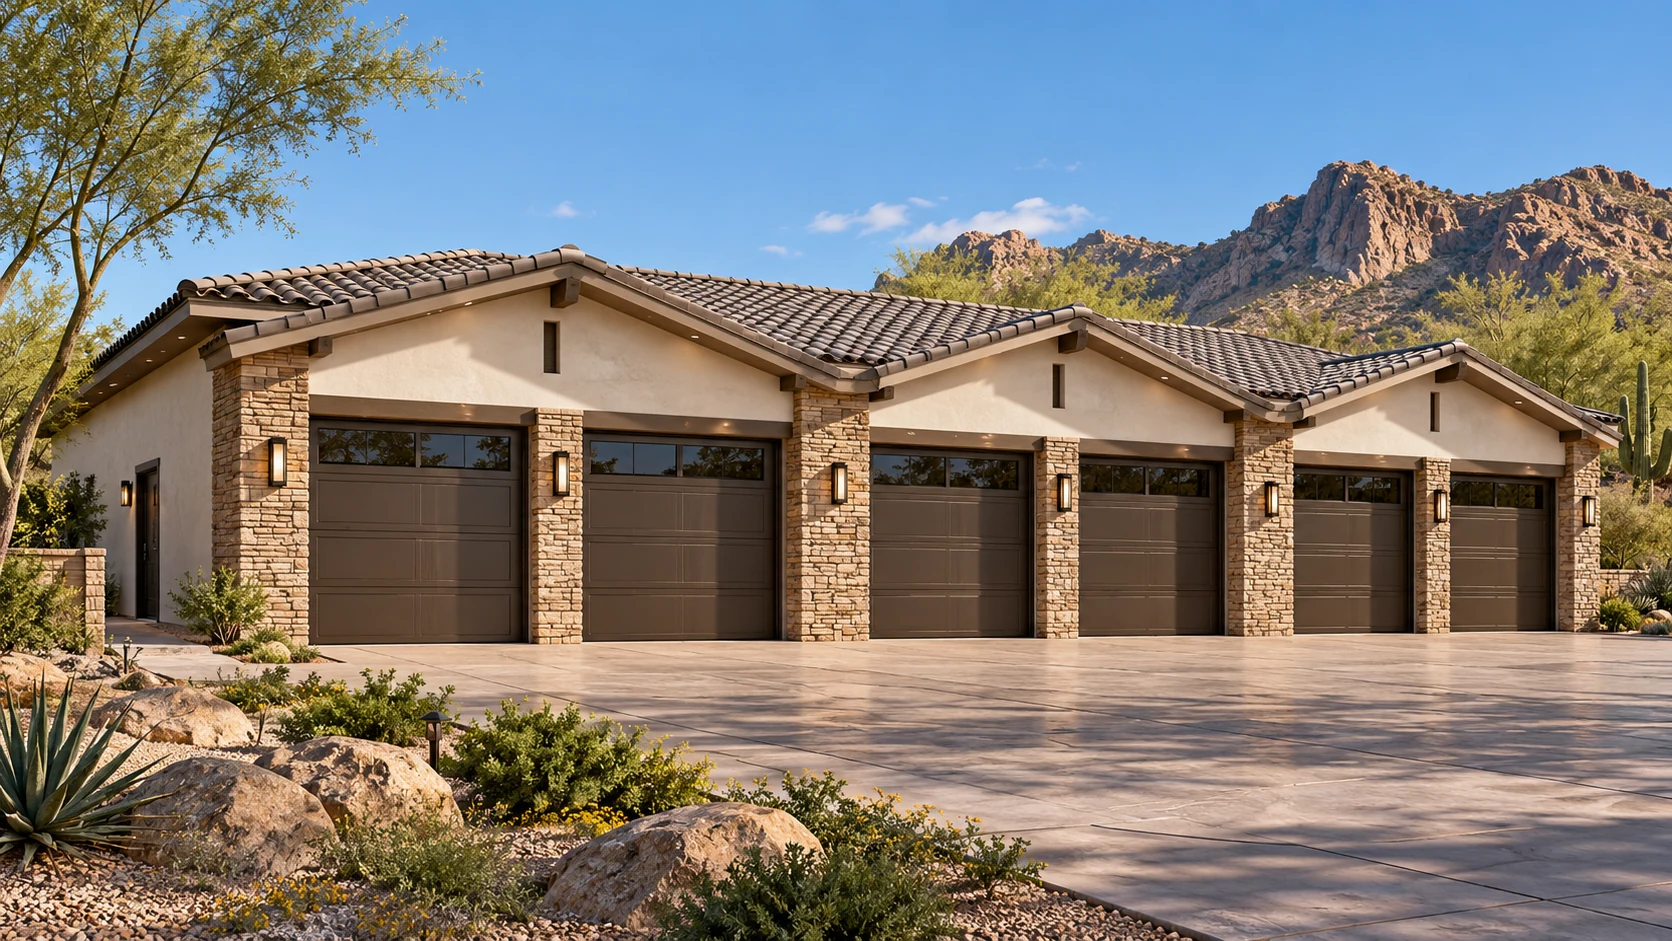 AGB-036 / Architectural concept
Six-bay architectural frontage with coordinated door and pier proportions.
 AGB-037 / Architectural concept
Six-car concept with dedicated preparation space and lift-ready design review.
Draw the paths from both three-car wings before marking any guest parking or planters. Leave room to turn onto the drive and a separate way for people to walk across.