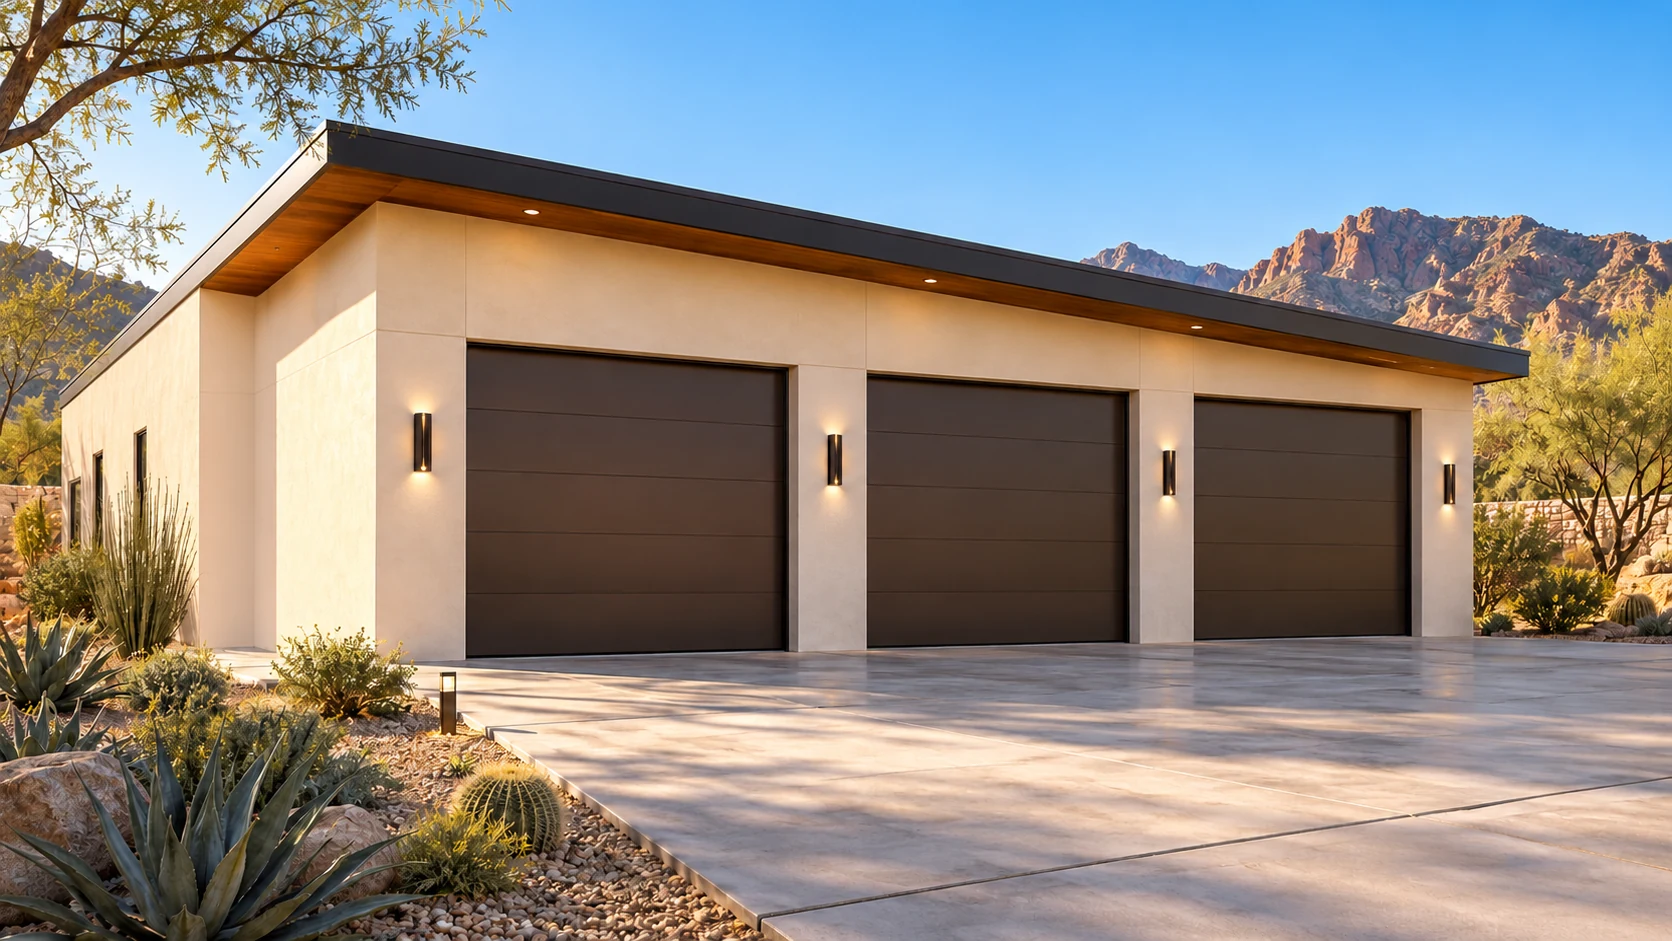
 AGB-035 / Architectural concept
Sixth Gear
↗1,800 sq. ft. total36′ × 50′ overall layout
Efficient six-vehicle concept using clearly identified daily-driver and tandem zones.
Garage portion from $279,000At $155 per sq. ft. · Options additional

Roll the track car into prep while the other cars stay in place.
AI-generated architectural concepts show design intent, not completed projects. The dimensioned concept plan defines the proposed layout. Final detailing is developed for your property.
The prep studio has a taller door of its own. Lay out the spares, check the tires and plan equipment around the car you actually bring to the track.
Room sizes and areas are concept allocations. Wall thickness, stairs, structure, and final equipment are resolved during project design.
Performance garage in pearl stucco with graphite steel canopy, two double garage doors and a distinct tall preparation-wing door to the right, limestone entry pier, muted red tool cabinet accents.
Concept plan for inspiration and design discussion. Actual vehicle dimensions, circulation, structure, site access, utilities, and local requirements must be reviewed before construction. Open outdoor areas are excluded from enclosed square footage.
AGB-035 / Architectural concept
Efficient six-vehicle concept using clearly identified daily-driver and tandem zones.
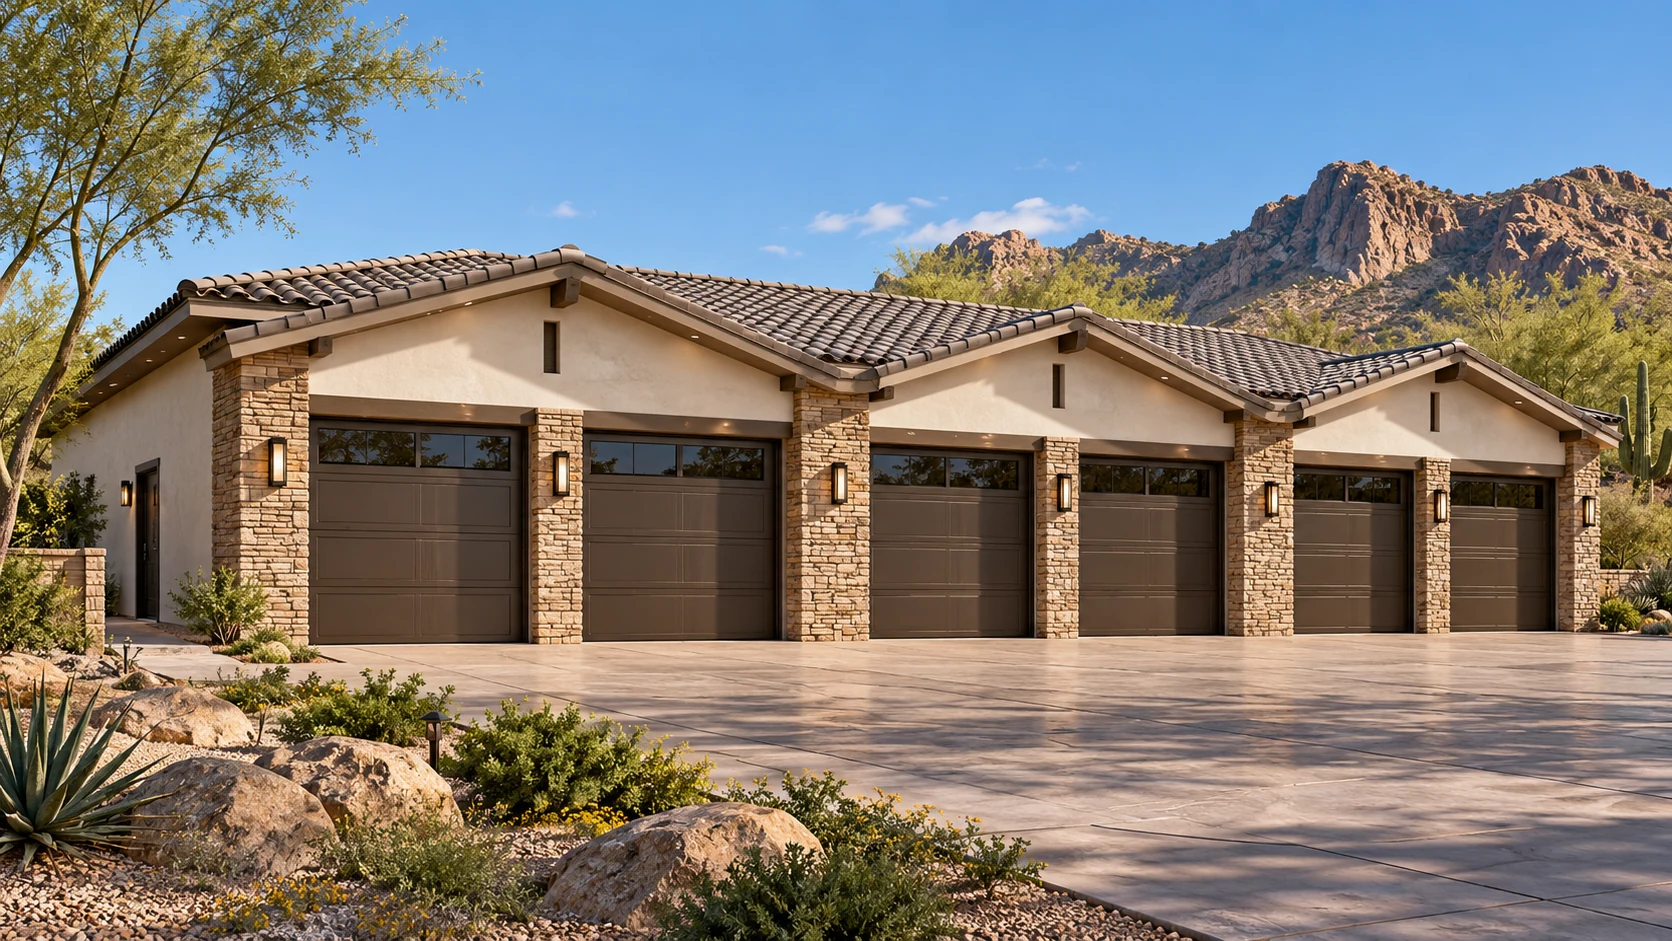 AGB-036 / Architectural concept
Six-bay architectural frontage with coordinated door and pier proportions.
 AGB-038 / Architectural concept
Two three-car wings facing a sheltered central motor court.
Give the prep bay a place for hot wheels, a jack and tools with the car in position. The lane back to its door should stay clear when the remaining cars are parked.