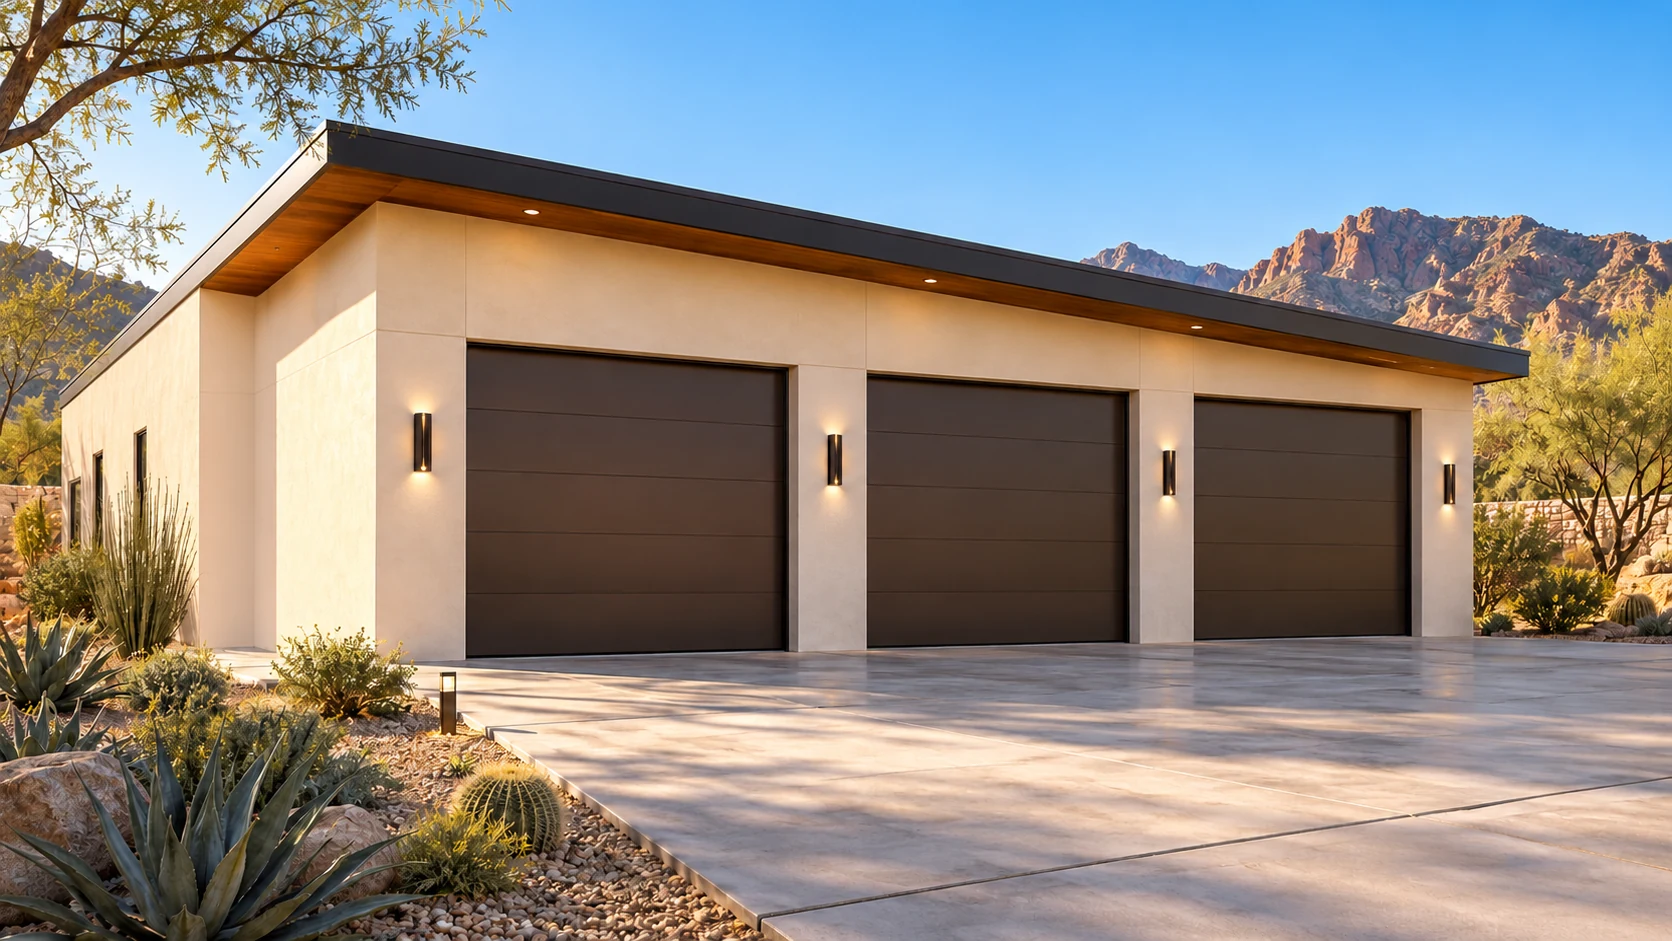
 AGB-035 / Architectural concept
Sixth Gear
↗1,800 sq. ft. total36′ × 50′ overall layout
Efficient six-vehicle concept using clearly identified daily-driver and tandem zones.
Garage portion from $279,000At $155 per sq. ft. · Options additional

Hang the paddock pass beside the car that took you there.
AI-generated architectural concepts show design intent, not completed projects. The dimensioned concept plan defines the proposed layout. Final detailing is developed for your property.
There is space for six cars in the gallery, plus a separate room for photographs, trophies or original manuals. The viewing lounge gives you a comfortable place to tell a visitor why one particular key always stays on your ring.
Room sizes and areas are concept allocations. Wall thickness, stairs, structure, and final equipment are resolved during project design.
Dark basalt and warm limestone collector estate, shallow dark roof, six bronze-black doors, secluded rear glazed lounge, gallery quality warm linear lighting and pale polished epoxy.
Concept plan for inspiration and design discussion. Actual vehicle dimensions, circulation, structure, site access, utilities, and local requirements must be reviewed before construction. Open outdoor areas are excluded from enclosed square footage.
AGB-035 / Architectural concept
Efficient six-vehicle concept using clearly identified daily-driver and tandem zones.
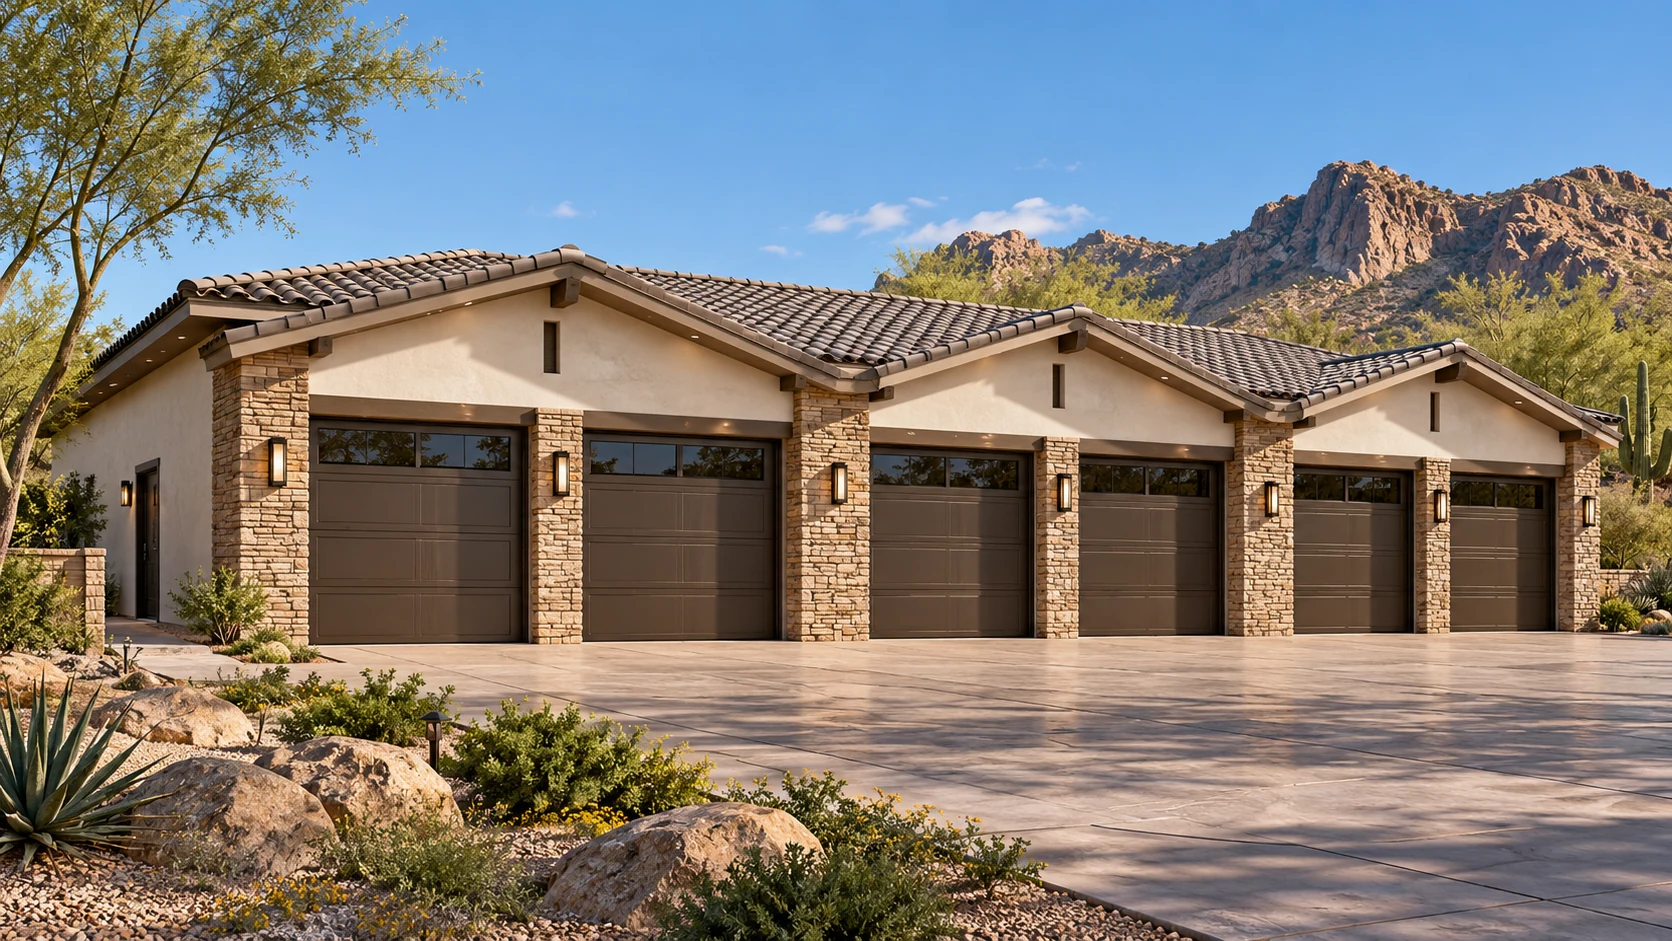 AGB-036 / Architectural concept
Six-bay architectural frontage with coordinated door and pier proportions.
 AGB-037 / Architectural concept
Six-car concept with dedicated preparation space and lift-ready design review.
Measure them open as well as closed. Keep an aisle wide enough to read the pieces and pass someone else with a car door left open.