AGB-047 / Architectural concept
Benchcraft
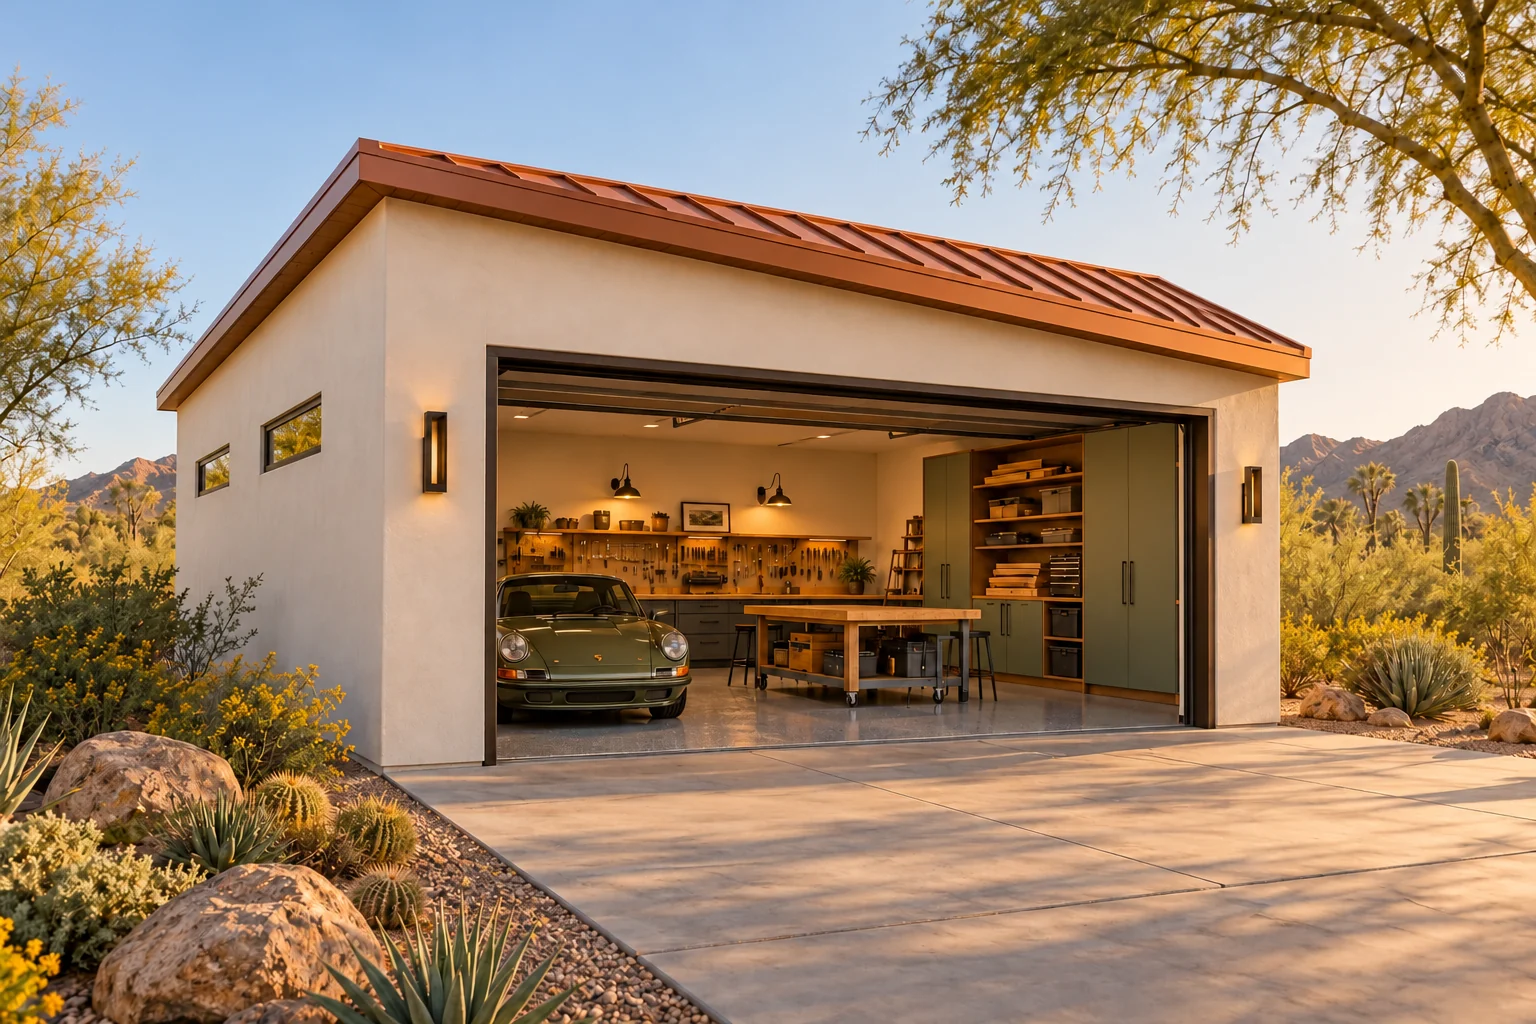
↗A compact project-car workshop with fixed storage on three walls and a separate hands-on work zone.
Give fabrication a room behind the service bays.
AI-generated architectural concepts show design intent, not completed projects. The dimensioned concept plan defines the proposed layout. Final detailing is developed for your property.
Two front service bays handle the vehicles, with separate fabrication, parts and equipment rooms behind them. Bring your welder and compressor specifications into design so power, ventilation and placement work for your equipment.
Room sizes and areas are concept allocations. Wall thickness, stairs, structure, and final equipment are resolved during project design.
Crisp industrial Southwest: medium-grey stucco, deep charcoal metal fascia, two black sectional doors, warm natural wood entry surround, clean grey epoxy floor, metal work surfaces
Concept plan for inspiration and design discussion. Actual vehicle dimensions, circulation, structure, site access, utilities, and local requirements must be reviewed before construction. Open outdoor areas are excluded from enclosed square footage.
AGB-047 / Architectural concept
A compact project-car workshop with fixed storage on three walls and a separate hands-on work zone.
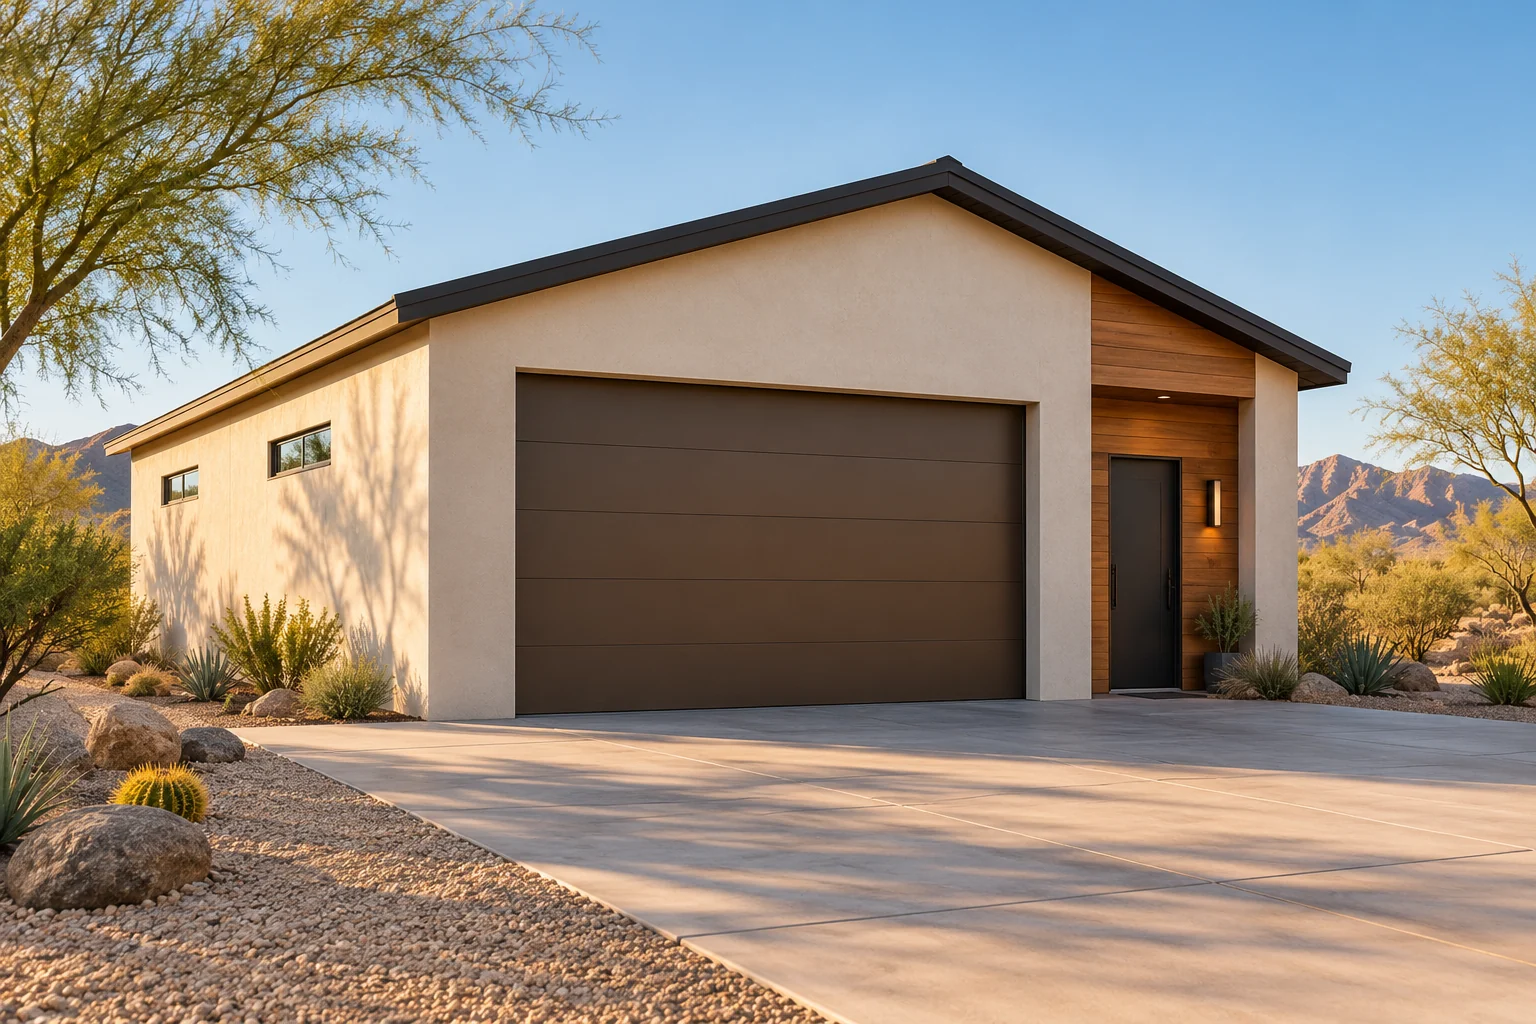
AGB-048 / Architectural concept
Small garage with a distinct hobby bench and organized materials storage.
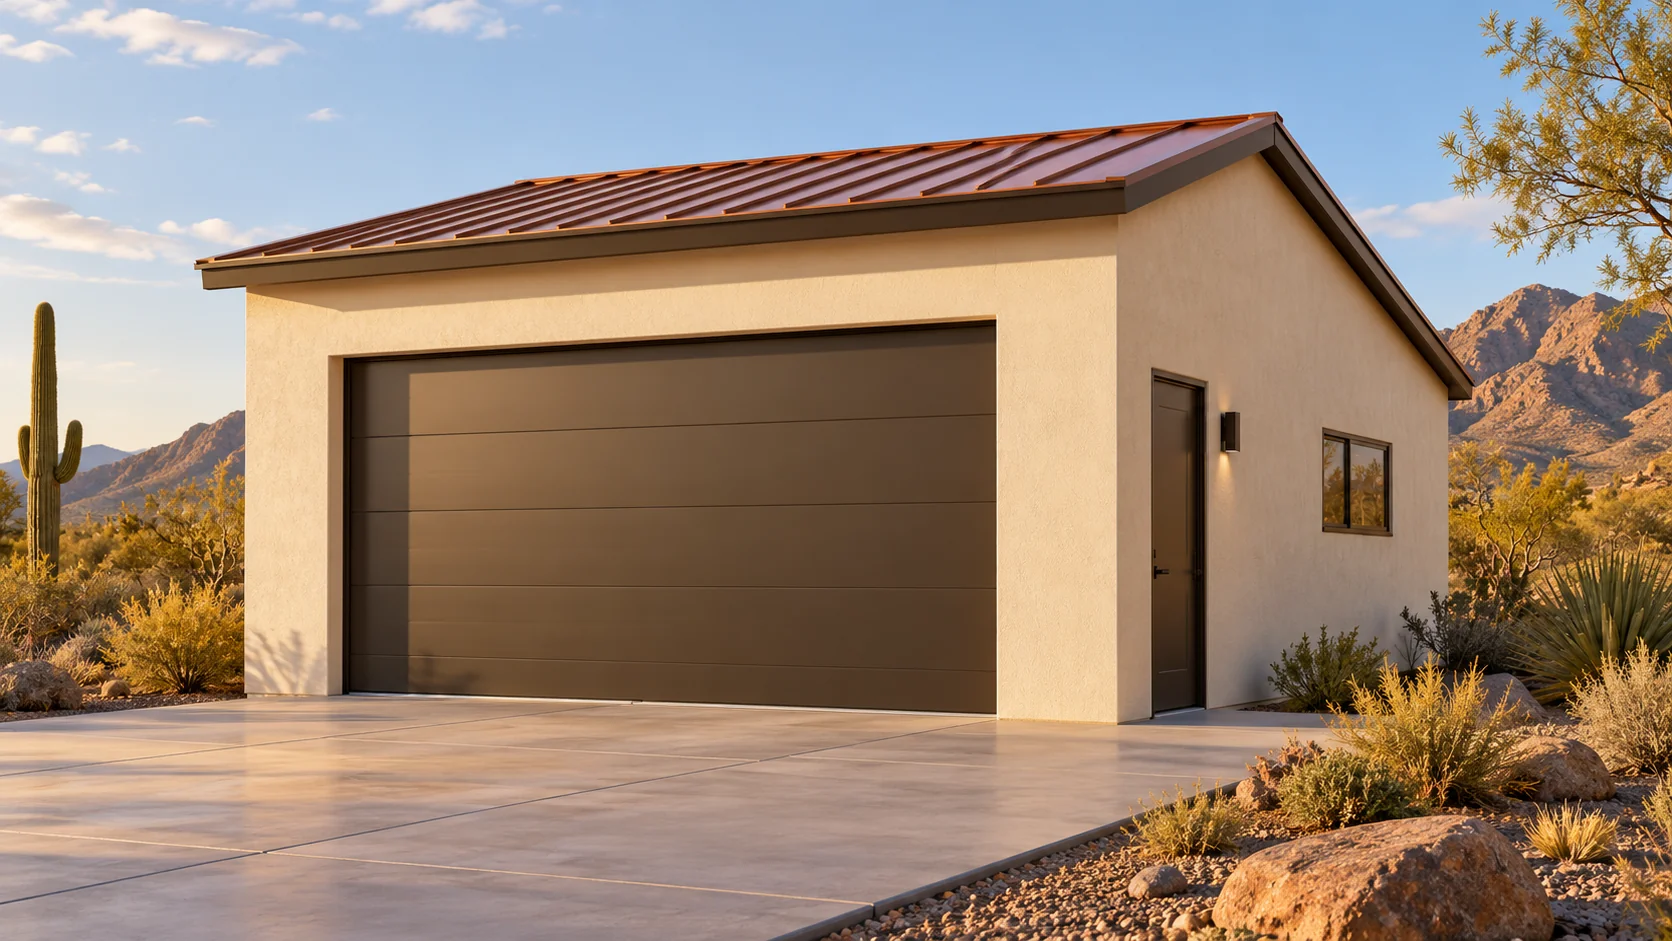
AGB-049 / Architectural concept
Practical vehicle-and-workshop split with independent walk-in access.
Describe the processes, materials and equipment to the design team. The separation, exhaust and power need to be designed for that use and confirmed in the scope.