
BIG IDEAS. CUSTOM GARAGE DESIGN + BUILD.
(623) 254-5599
← Garages with workshops
AGB-052 / GARAGES WITH WORKSHOPS

Precision House

Keep the electronics bench away from a three-bay teardown.

2,800 sq. ft. total enclosed50′ × 56′ overall layout14′ main garage ceiling target5 architectural views + plan
DESIGNED AROUND THE WAY YOU LIVE

A clean bench for the last connection

A glazed assembly room sits behind the project bays beside an enclosed parts room. Take a harness or instrument cluster to a clean surface and keep the labeled pieces close as the job progresses.

  • Three project-car bays in 50 by 36-foot front garage; glazed 30 by 20-foot clean assembly room and 20 by 20-foot parts room behind.
  • 14′ main garage ceiling design target
  • Coordinated concept plan and architectural views

Space by space

  • Garage shell1,800 sq. ft.
  • CLEAN ASSEMBLY600 sq. ft.
  • PARTS / STORAGE400 sq. ft.

Room sizes and areas are concept allocations. Wall thickness, stairs, structure, and final equipment are resolved during project design.

Garage openings

  • 3 openings · 14′ W × 10′ H (front)

Quiet contemporary: pale warm grey stucco, dark bronze glazing, shallow dark standing-seam roof, three flat bronze garage doors, precise white-and-oak clean room and grey garage floor

THE CONCEPT PLAN

Find the clean assembly room behind the bays

Open full-size plan ↗

Concept plan for inspiration and design discussion. Actual vehicle dimensions, circulation, structure, site access, utilities, and local requirements must be reviewed before construction. Open outdoor areas are excluded from enclosed square footage.

KEEP EXPLORING

More garages for precision work

See all designs ↗
Benchcraft architectural concept — front and side exteriorAGB-047 / Architectural concept
Garages with workshops

Benchcraft

↗
600 sq. ft. total24′ × 25′ overall layout

A compact project-car workshop with fixed storage on three walls and a separate hands-on work zone.

Garage portion from $93,000At $155 per sq. ft. · Options additional
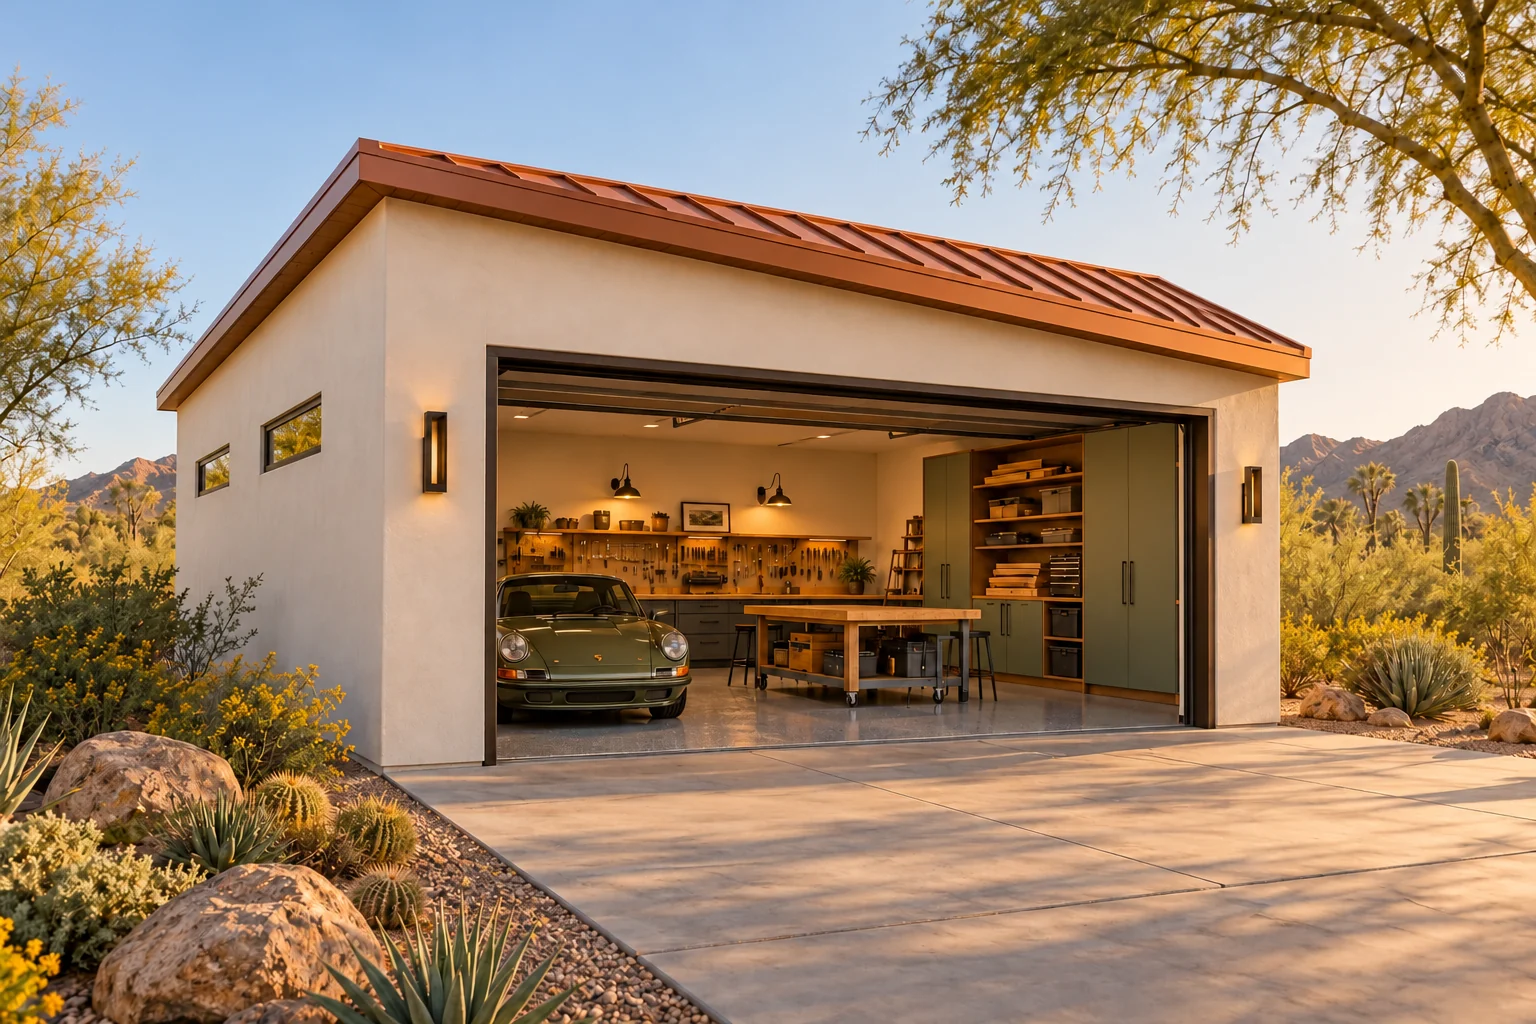
The Maker — Front exterior concept renderingAGB-048 / Architectural concept
Garages with workshops

The Maker

↗
750 sq. ft. total25′ × 30′ overall layout

Small garage with a distinct hobby bench and organized materials storage.

Garage portion from $116,250At $155 per sq. ft. · Options additional
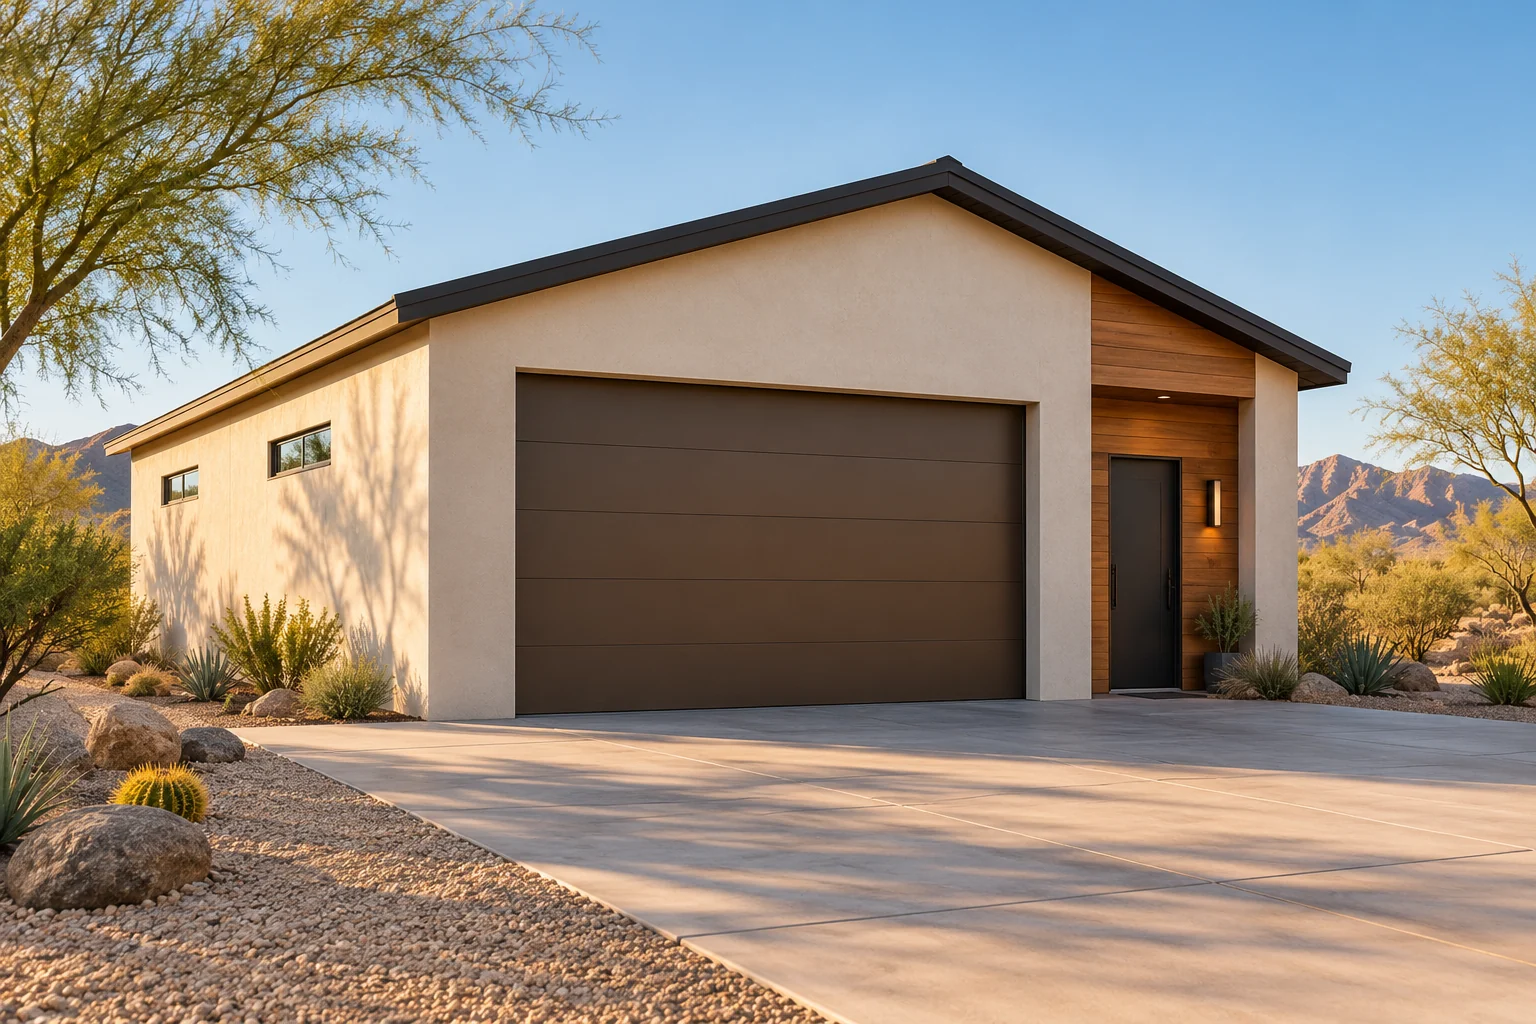
Weekend Works — Front exterior concept renderingAGB-049 / Architectural concept
Garages with workshops

Weekend Works

↗
900 sq. ft. total30′ × 30′ overall layout

Practical vehicle-and-workshop split with independent walk-in access.

Garage portion from $93,000Additional spaces priced separately

Selected garage concept view
Explore fit, comfort & practical ideas
How can small parts stay away from grinding dust?

Separate the clean bench from the path that tools and parts take between the car and the mechanical work area. Plan closed small-parts storage on the clean side.

Which bench needs to stay clean through a teardown?

Place my electronics bench