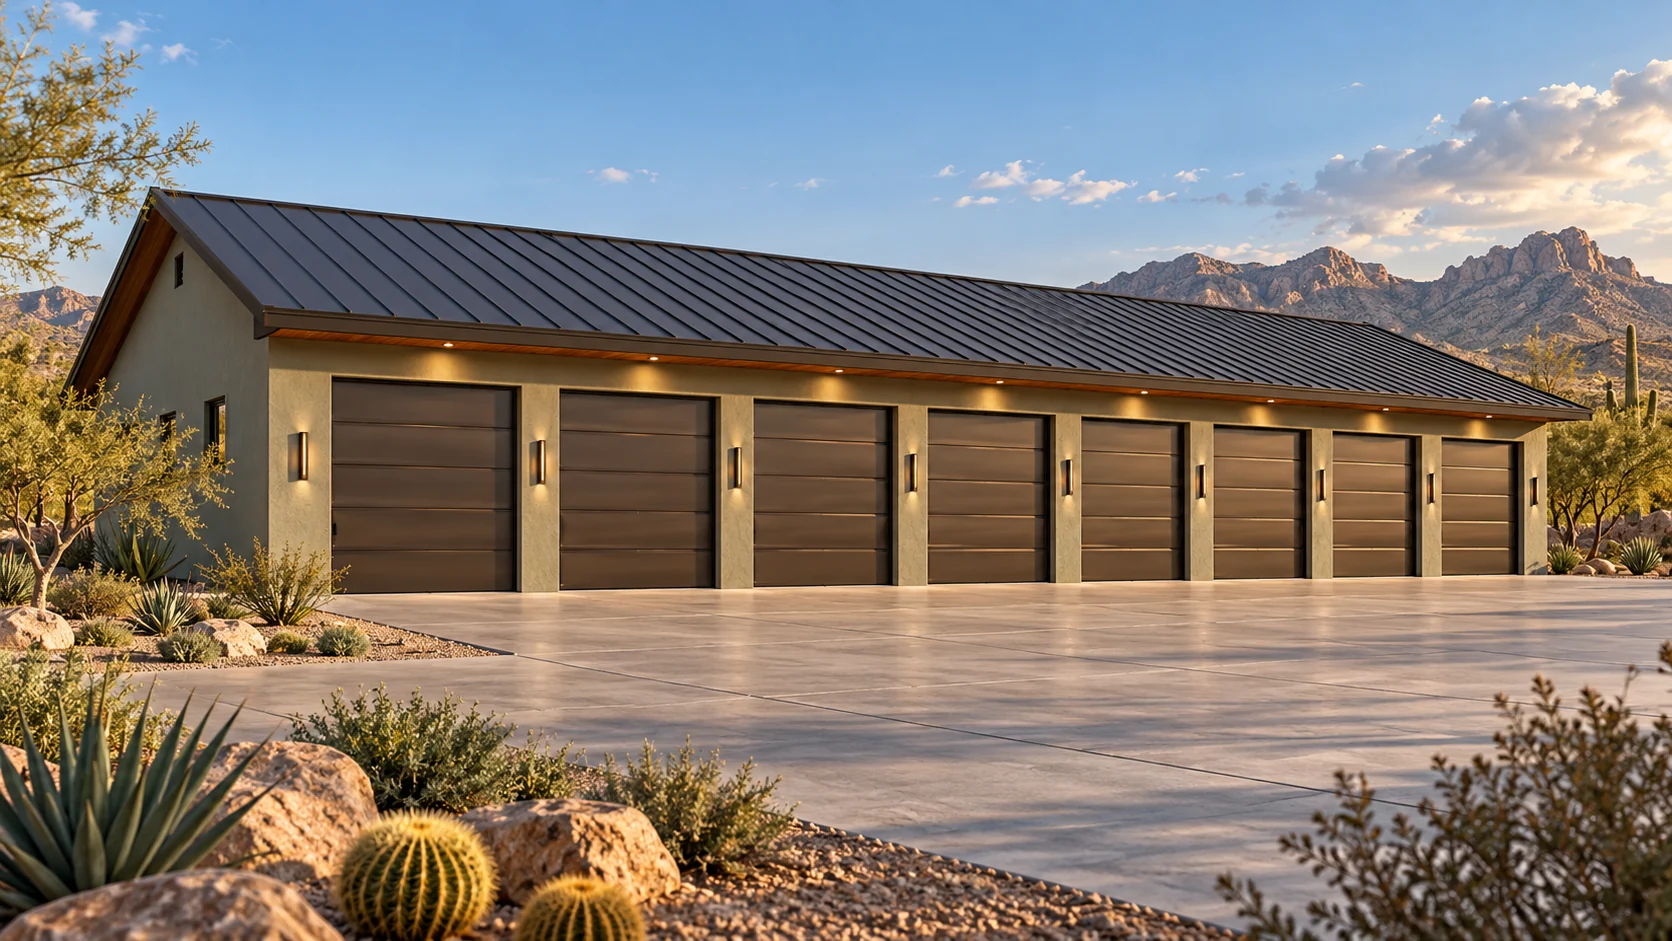
 AGB-042 / Architectural concept
The Octet
↗3,200 sq. ft. total80′ × 40′ overall layout
Spacious eight-car concept with a clear circulation strategy and storage perimeter.
Garage portion from $496,000At $155 per sq. ft. · Options additional

Keep an eight-car collection under one roof with four tandem lanes.
AI-generated architectural concepts show design intent, not completed projects. The dimensioned concept plan defines the proposed layout. Final detailing is developed for your property.
Each lane holds two cars. Put a daily favorite at the front and a less frequent driver behind it, and think through which set of keys you’ll need when the back car has a date with the road.
Room sizes and areas are concept allocations. Wall thickness, stairs, structure, and final equipment are resolved during project design.
Desert contemporary: warm ivory stucco, low flat parapet, four light-teak vertical-plank sectional doors, one limestone corner accent, satin grey flake epoxy and oak worktops
Concept plan for inspiration and design discussion. Actual vehicle dimensions, circulation, structure, site access, utilities, and local requirements must be reviewed before construction. Open outdoor areas are excluded from enclosed square footage.
AGB-042 / Architectural concept
Spacious eight-car concept with a clear circulation strategy and storage perimeter.
 AGB-043 / Architectural concept
Angled collector wings creating a distinctive arrival court.
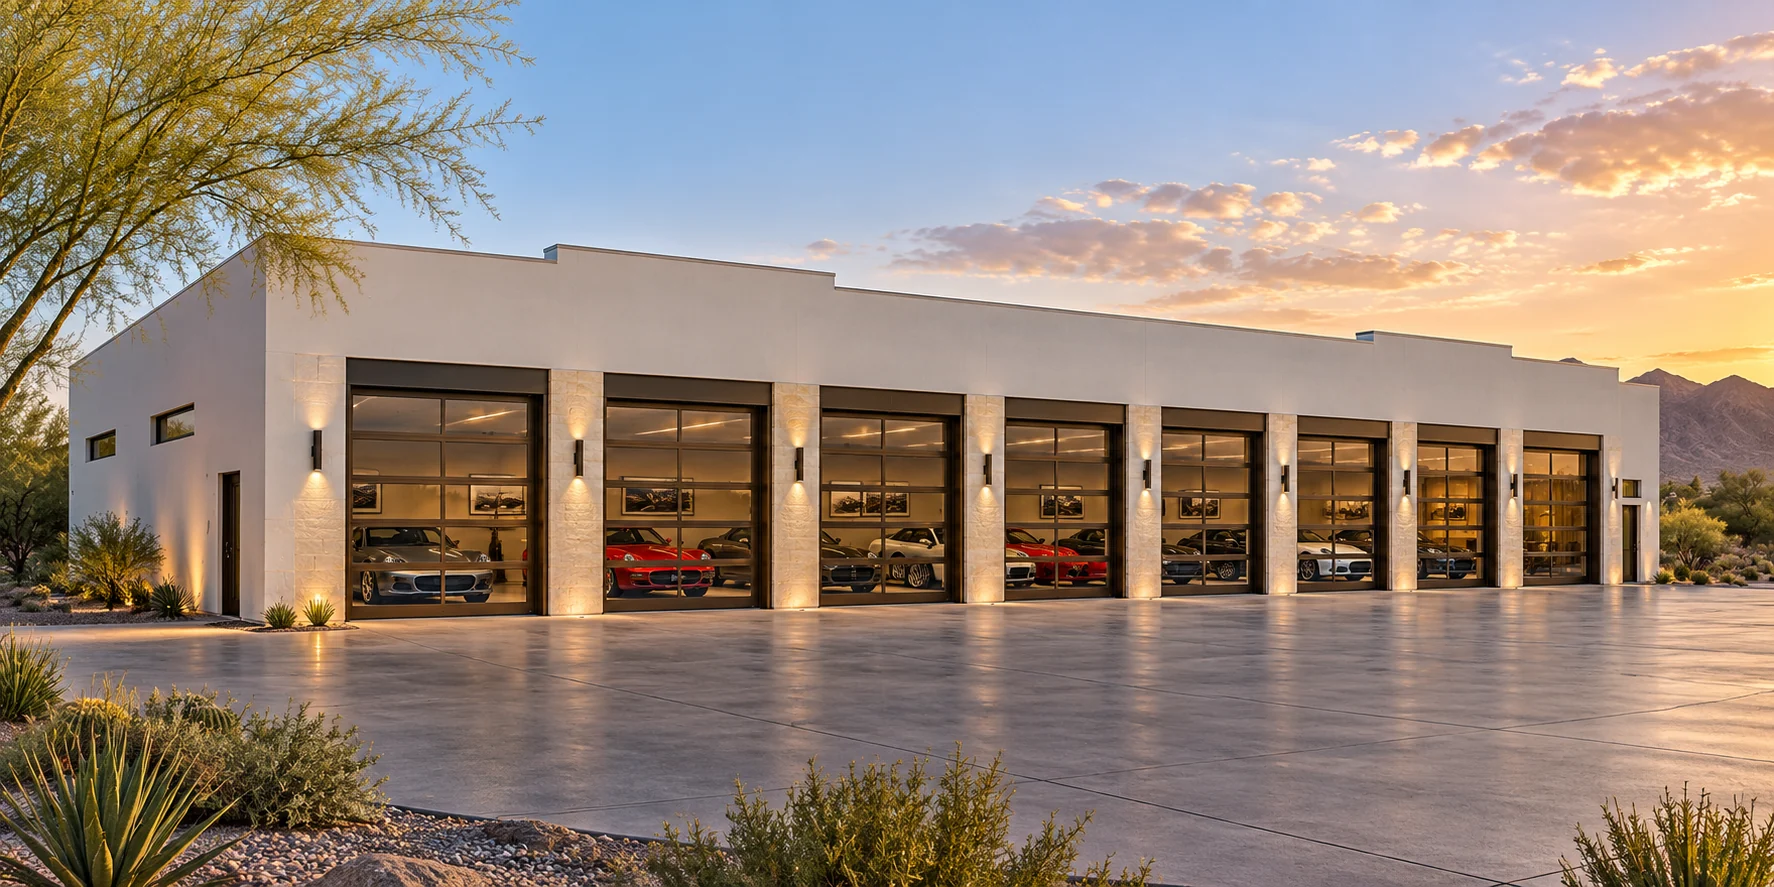 AGB-044 / Architectural concept
Eight-car display with a pedestrian gallery, lighting scenes, and a separate lounge.
Octane Eight uses four tandem lanes. The front car must move for its partner to leave, so put frequent drivers up front and check the combined length of each pair.