 AGB-041 / Architectural concept
Octane Eight
↗2,400 sq. ft. total60′ × 40′ overall layout
Compact eight-vehicle program comparing tandem and paired-bay layouts.
Garage portion from $372,000At $155 per sq. ft. · Options additional

Give every car its own door and yourself a clear walk along the back.
AI-generated architectural concepts show design intent, not completed projects. The dimensioned concept plan defines the proposed layout. Final detailing is developed for your property.
A rear work and storage strip runs behind the eight independent bays. It is a place to carry a charger from one car to the next while the front of the garage stays open for departures.
Room sizes and areas are concept allocations. Wall thickness, stairs, structure, and final equipment are resolved during project design.
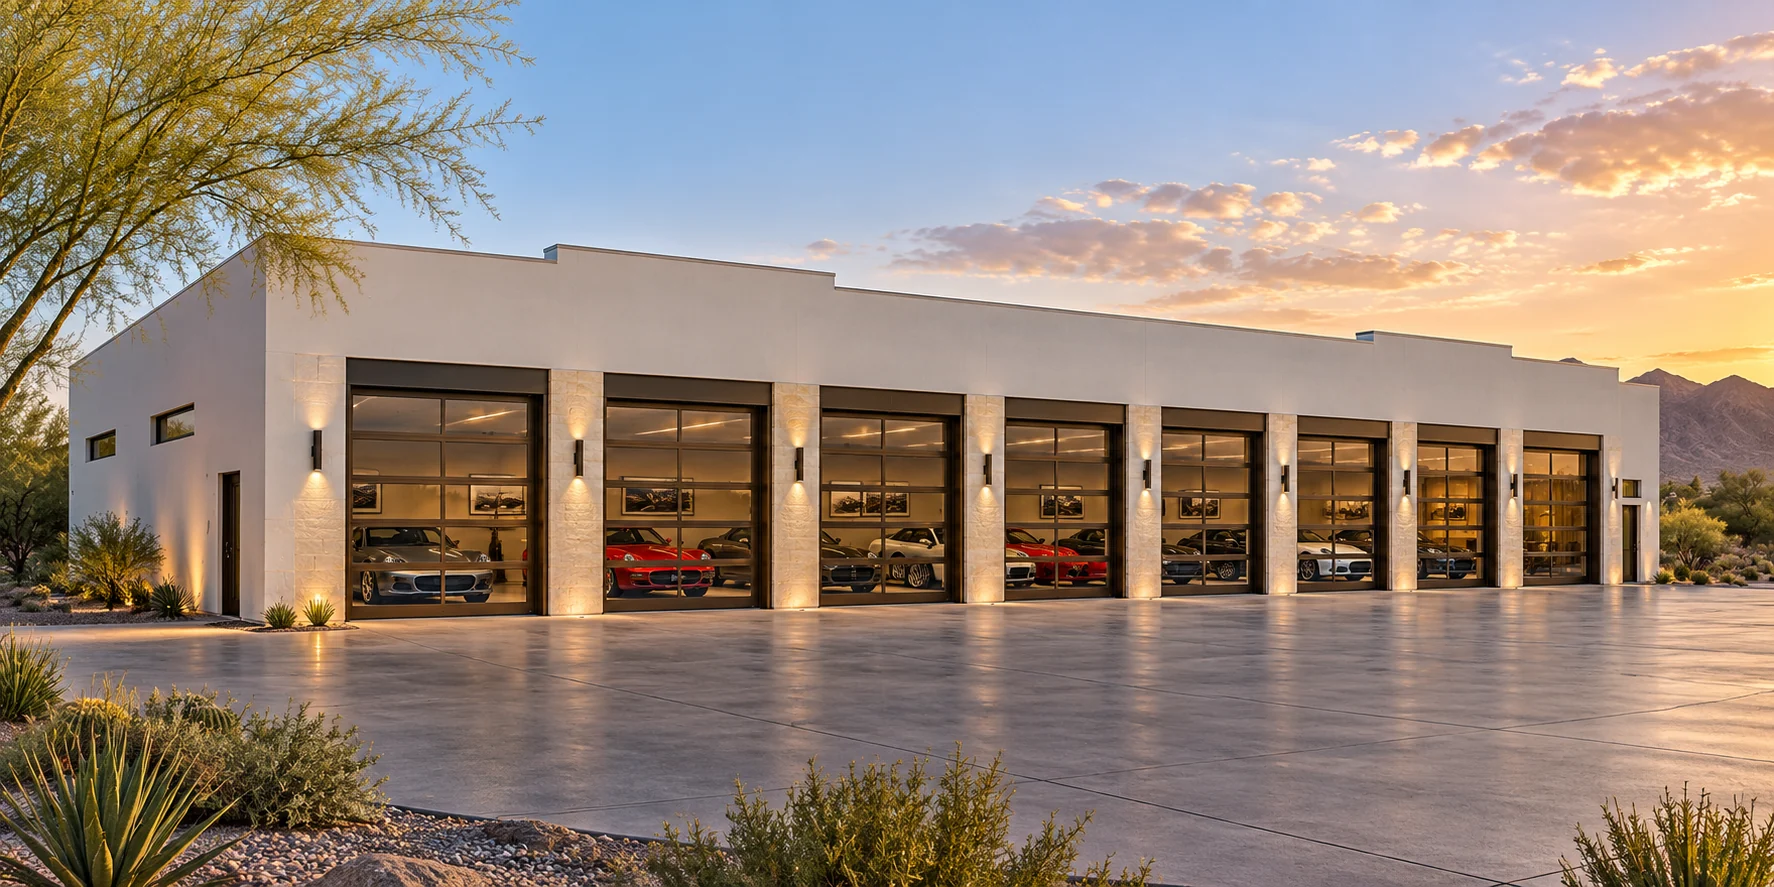
Modern ranch: sage stucco, long shallow charcoal standing-seam gable roof, eight bronze sectional doors, warm timber soffits, light grey flake floor
Concept plan for inspiration and design discussion. Actual vehicle dimensions, circulation, structure, site access, utilities, and local requirements must be reviewed before construction. Open outdoor areas are excluded from enclosed square footage.
AGB-041 / Architectural concept
Compact eight-vehicle program comparing tandem and paired-bay layouts.
 AGB-043 / Architectural concept
Angled collector wings creating a distinctive arrival court.
 AGB-044 / Architectural concept
Eight-car display with a pedestrian gallery, lighting scenes, and a separate lounge.
It lets people move between the bays behind the parked cars. Dimension it with the longest vehicle, open hatch and any storage on the back wall in mind.