 AGB-041 / Architectural concept
Octane Eight
↗2,400 sq. ft. total60′ × 40′ overall layout
Compact eight-vehicle program comparing tandem and paired-bay layouts.
Garage portion from $372,000At $155 per sq. ft. · Options additional

Take a visitor down the promenade before you choose which door to open.
AI-generated architectural concepts show design intent, not completed projects. The dimensioned concept plan defines the proposed layout. Final detailing is developed for your property.
The rear promenade gives you eight cars to see on the way to the glazed lounge. Imagine the fins of a ’59 Cadillac, the blunt nose of a ’70 Chevelle and the low hood of a Corvette ZR1, each catching the light a little differently.
Room sizes and areas are concept allocations. Wall thickness, stairs, structure, and final equipment are resolved during project design.
Museum-inspired contemporary: white stucco, pale limestone, dark bronze full-view overhead doors, a low stepped parapet, polished-look grey flake floor
Concept plan for inspiration and design discussion. Actual vehicle dimensions, circulation, structure, site access, utilities, and local requirements must be reviewed before construction. Open outdoor areas are excluded from enclosed square footage.
AGB-041 / Architectural concept
Compact eight-vehicle program comparing tandem and paired-bay layouts.
 AGB-042 / Architectural concept
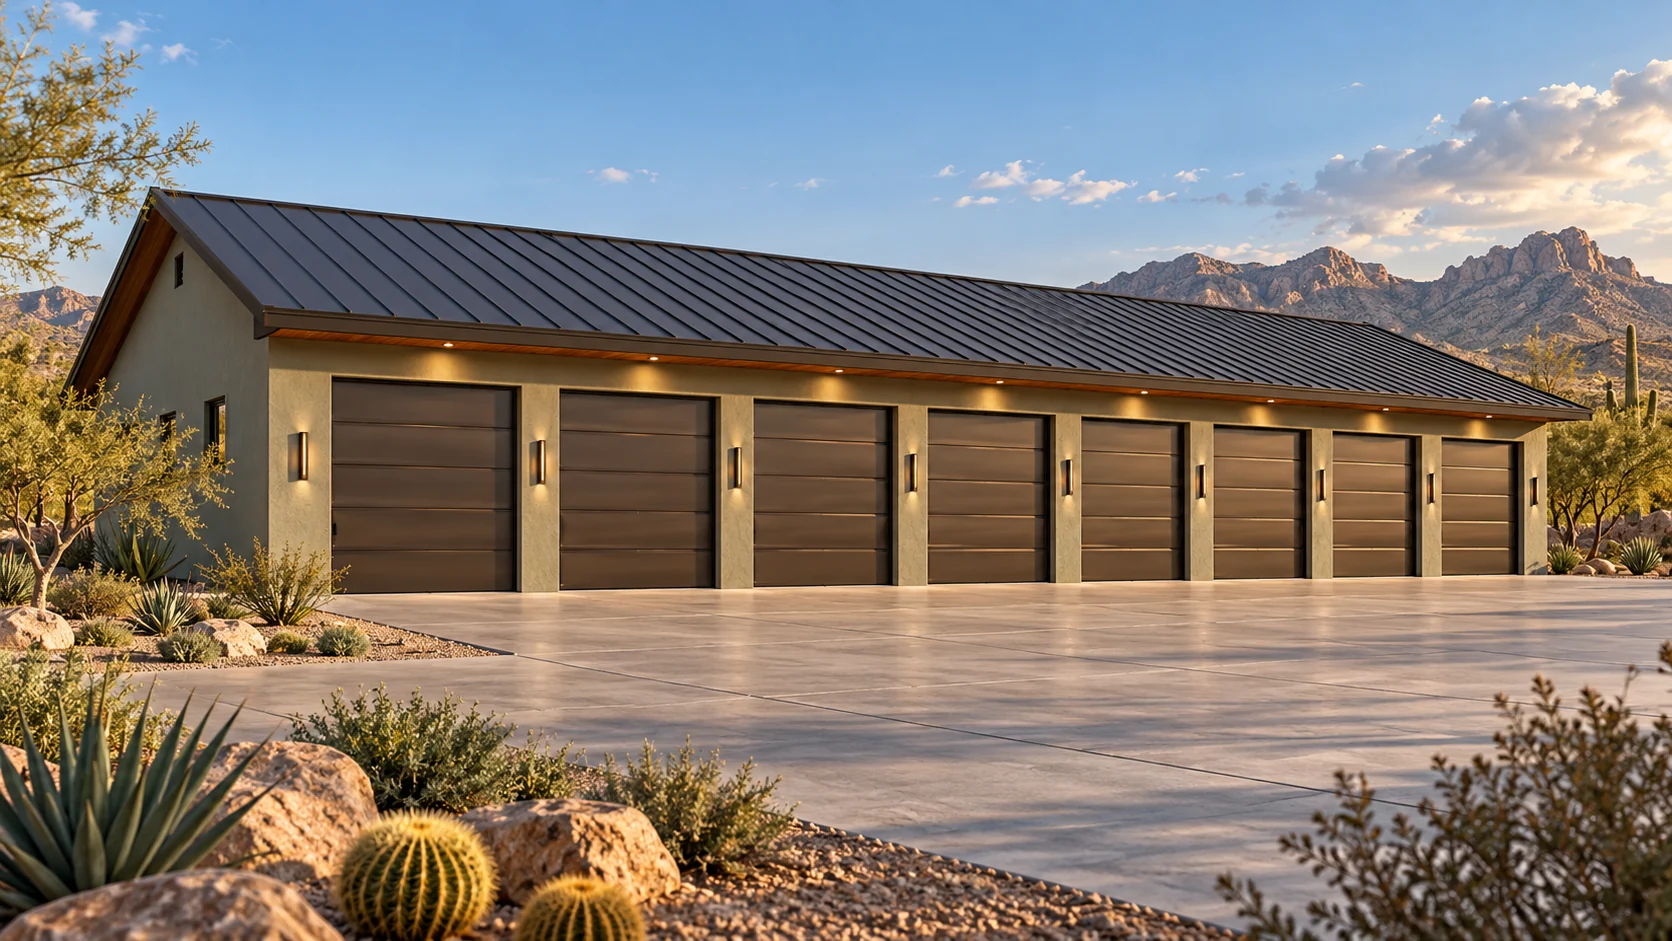
Spacious eight-car concept with a clear circulation strategy and storage perimeter.
 AGB-043 / Architectural concept
Angled collector wings creating a distinctive arrival court.
Mark the promenade on the plan before assigning cars to bays. Test the walk with a door open and with two people stopping together to look at a car.