 AGB-041 / Architectural concept
Octane Eight
↗2,400 sq. ft. total60′ × 40′ overall layout
Compact eight-vehicle program comparing tandem and paired-bay layouts.
Garage portion from $372,000At $155 per sq. ft. · Options additional

Put an entire collector operation on one level.
AI-generated architectural concepts show design intent, not completed projects. The dimensioned concept plan defines the proposed layout. Final detailing is developed for your property.
The front gallery is dedicated to eight cars. Behind it, restoration and preparation have separate rooms, so a component on the bench can stay apart from a car ready for the next show.
Room sizes and areas are concept allocations. Wall thickness, stairs, structure, and final equipment are resolved during project design.
Flagship desert pavilion: ivory stucco, bold dark bronze trim, creamy limestone masses, clerestory glazing, staggered shallow shed roofs, tailored charcoal storage and warm oak lounge
Concept plan for inspiration and design discussion. Actual vehicle dimensions, circulation, structure, site access, utilities, and local requirements must be reviewed before construction. Open outdoor areas are excluded from enclosed square footage.
AGB-041 / Architectural concept
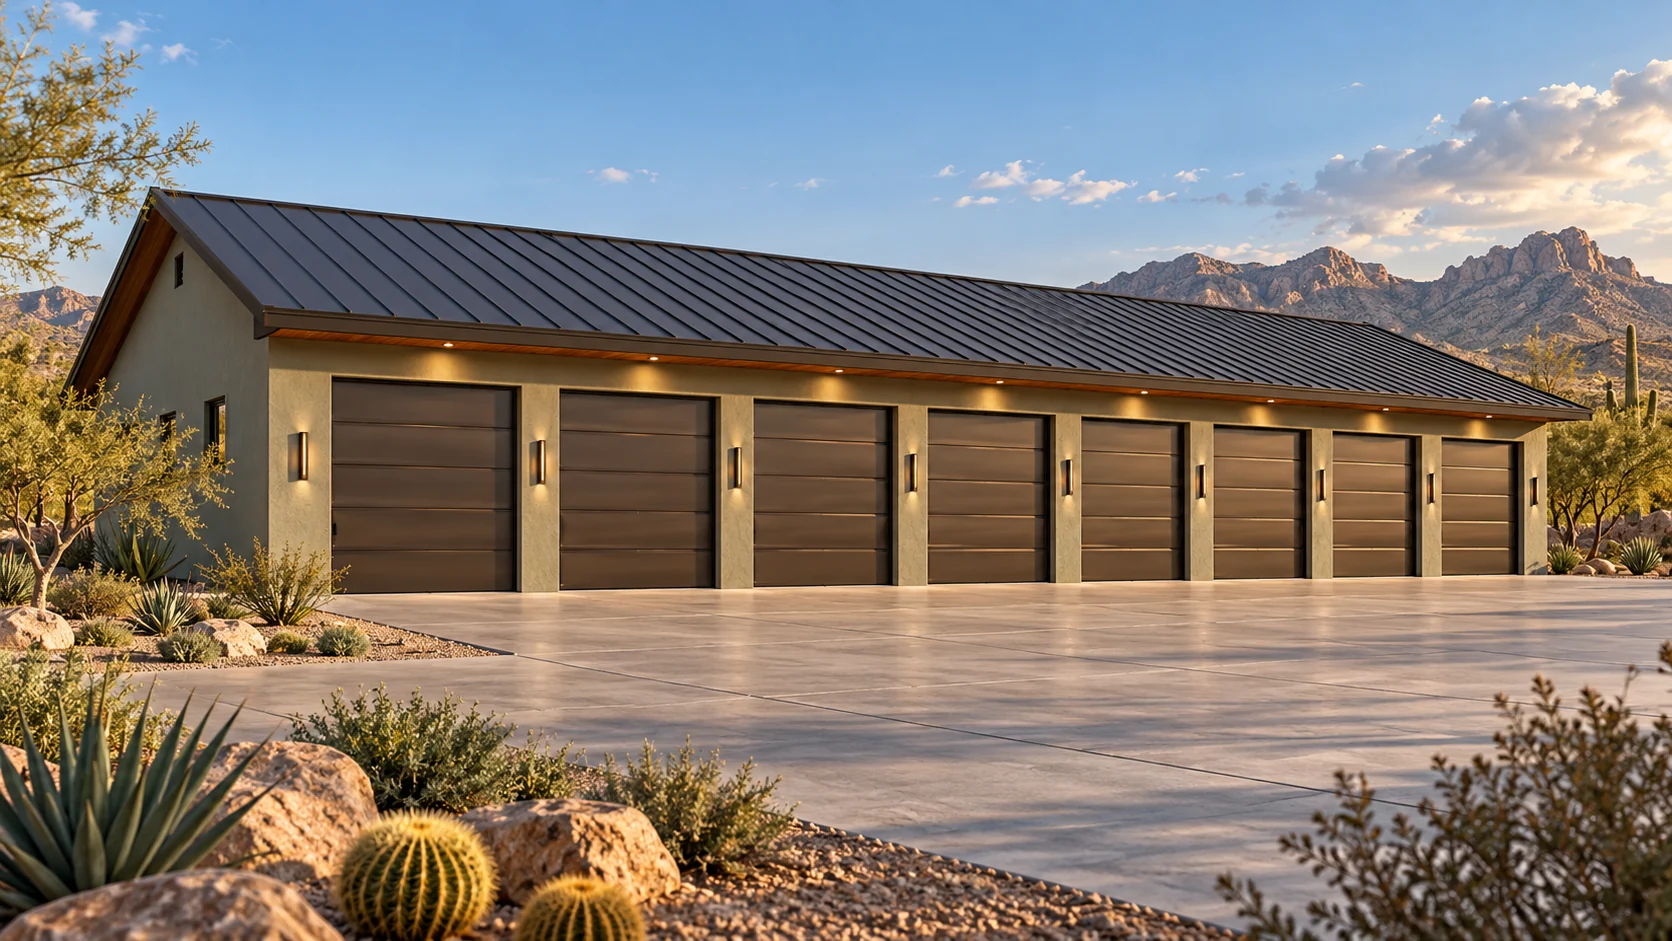
Compact eight-vehicle program comparing tandem and paired-bay layouts.
 AGB-042 / Architectural concept
Spacious eight-car concept with a clear circulation strategy and storage perimeter.
 AGB-043 / Architectural concept
Angled collector wings creating a distinctive arrival court.
The Pinnacle divides its gallery, restoration and lounge spaces into wings. Review the delivery and guest approaches on the site before fixing doors on the plan.