 AGB-001 / Architectural concept
Trailhead
↗600 sq. ft. total20′ × 30′ overall layout
A compact camper-van garage with a dedicated loading aisle and fixed rear gear storage.
Garage portion from $93,000At $155 per sq. ft. · Options additional

Leave the coach parked while the next project stays on the bench.
AI-generated architectural concepts show design intent, not completed projects. The dimensioned concept plan defines the proposed layout. Final detailing is developed for your property.
The tall left door belongs to the coach. Open the smaller right door and the service bay becomes its own workshop, with a walnut top for assembly and shallow steel drawers for hand tools. A side entrance lets you reach the vise even when both overhead doors are closed.
Room sizes and areas are concept allocations. Wall thickness, stairs, structure, and final equipment are resolved during project design.
Warm gray stucco, stepped hip roofs and cedar overhead doors with upper glazing. Blue-gray drawer banks, a walnut worktop and a tall locker finish the rear service corner.
Concept plan for inspiration and design discussion. Actual vehicle dimensions, circulation, structure, site access, utilities, and local requirements must be reviewed before construction. Open outdoor areas are excluded from enclosed square footage.
AGB-001 / Architectural concept
A compact camper-van garage with a dedicated loading aisle and fixed rear gear storage.
 AGB-002 / Architectural concept
A camper-van home base with a separate bike wall and a generous departure-preparation bench.
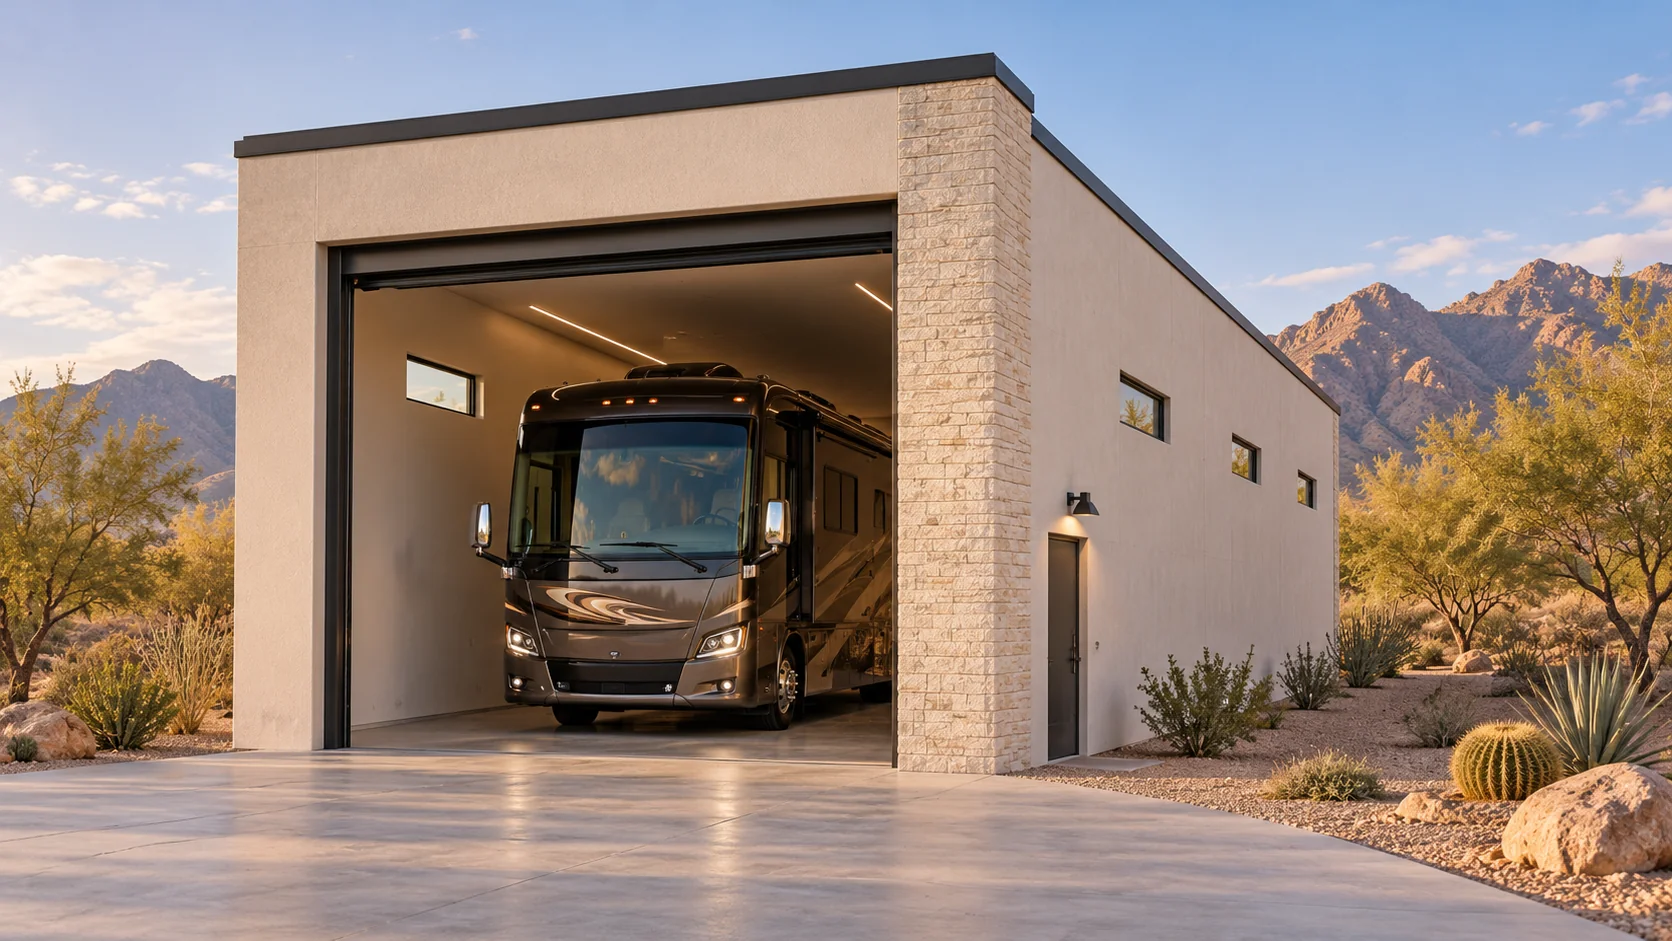 AGB-004 / Architectural concept
A deep single-coach garage with generous side circulation, rear-wall storage, and a separate walk-in entrance.
Measure the vehicle with its tailgate or rear hatch open. Add the depth of the bench and the space you use at the vise before settling on the final bay length.